
Search results for "Translated" in Home Design Ideas
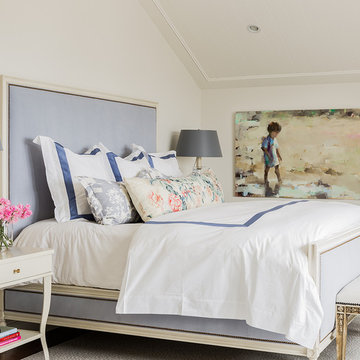
 Katie Rosenfeld Design
This ocean-front shingled Gambrel style house is home to a young family with little kids who lead an active, outdoor lifestyle. My goal was to create a bespoke, colorful and eclectic interior that looked sophisticated and fresh, but that was tough enough to withstand salt, sand and wet kids galore. The palette of coral and blue is an obvious choice, but we tried to translate it into a less expected, slightly updated way, hence the front door! Liberal use of indoor-outdoor fabrics created a seamless appearance while preserving the utility needed for this full time seaside residence.
photo: Michael J Lee Photography
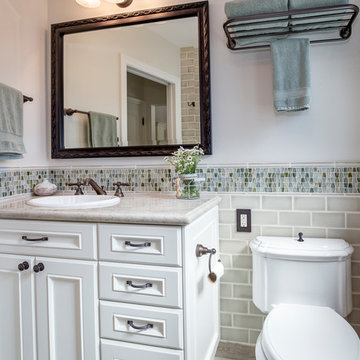
 Custom Design & Construction
We choose to highlight this project because even though it is a more traditional design style its light neutral color palette represents the beach lifestyle of the south bay. Our relationship with this family started when they attended one of our complimentary educational seminars to learn more about the design / build approach to remodeling. They had been working with an architect and were having trouble getting their vision to translate to the plans. They were looking to add on to their south Redondo home in a manner that would allow for seamless transition between their indoor and outdoor space. Design / Build ended up to be the perfect solution to their remodeling need.
As the project started coming together and our clients were able to visualize their dream, they trusted us to add the adjacent bathroom remodel as a finishing touch. In keeping with our light and warm palette we selected ocean blue travertine for the floor and installed a complimentary tile wainscot. The tile wainscot is comprised of hand-made ceramic crackle tile accented with Lunada Bay Selenium Silk blend glass mosaic tile. However the piéce de résistance is the frameless shower enclosure with a wave cut top.

 Traci Connell Interiors
This living/dining room combined is open and airy to the sliding glass doors leading to the covered patio. A great place to entertain, yet relax and enjoy the beauty.
Find the right local pro for your project

 Pearson Design Group
Example of a mountain style freestanding desk medium tone wood floor study room design with a standard fireplace and a stone fireplace

 Katie Rosenfeld Design
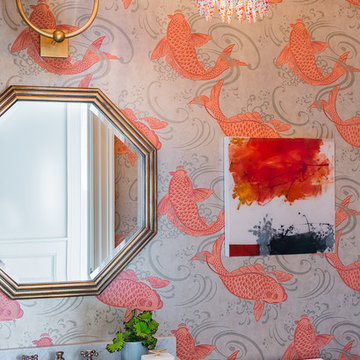
This ocean-front shingled Gambrel style house is home to a young family with little kids who lead an active, outdoor lifestyle. My goal was to create a bespoke, colorful and eclectic interior that looked sophisticated and fresh, but that was tough enough to withstand salt, sand and wet kids galore. The palette of coral and blue is an obvious choice, but we tried to translate it into a less expected, slightly updated way, hence the front door! Liberal use of indoor-outdoor fabrics created a seamless appearance while preserving the utility needed for this full time seaside residence.
photo: Michael J Lee Photography
 Hamilton-Gray Design, Inc.

 Nestled in Palm trees on top of a hill overlooking the Pacific Ocean our client bought a beautifully Spanish styled home. The exteriors have all the wonderful exterior trimmings of arches, mission bells and colorful tile work.
Photo Credit: Preview First


 Giulietti Schouten Weber Architects

Aerial view of the front of the house and property entrace.
Chad Beecroft
Example of a large 1950s black two-story wood gable roof design in Portland
Example of a large 1950s black two-story wood gable roof design in Portland
 Construction Landscape, LLC.
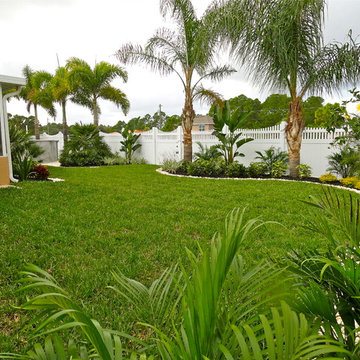
Inspiration for a mid-sized traditional partial sun formal garden in Orlando.

 RINEKWALL
RINEKWALL, an award winning collection of cutting edge photographic designs, can be translated onto any substrate.
RINEKWALL's custom designs are created exclusively for the client.
 Olympia Tile
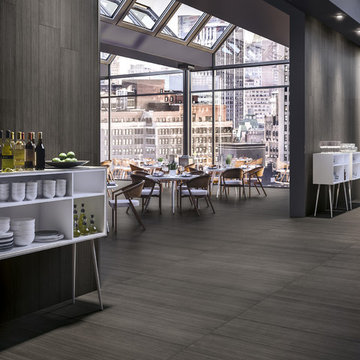
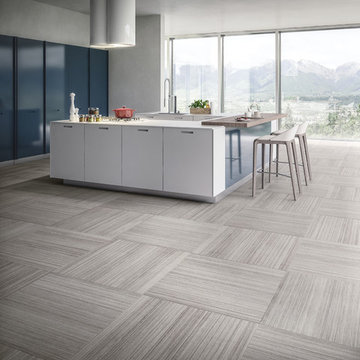
Our Fusion series is a collection inspired by the Zebrano stone: a traditional matrix translated with contemporary appeal, providing versatile surfaces suited for use in all modern environments.
 Olympia Tile
Our Fusion series is a collection inspired by the Zebrano stone: a traditional matrix translated with contemporary appeal, providing versatile surfaces suited for use in all modern environments.
 American Drew
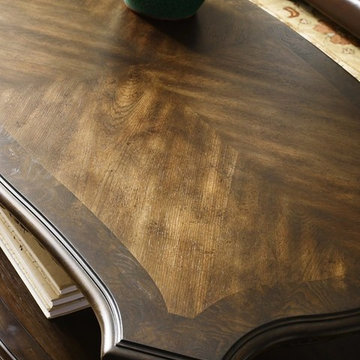
The versatility of rich, high-quality wood veneers translates to elaborate works of art for the home.
 Stephen Alexander Homes & Neighborhoods
Jonathan Edwards Media
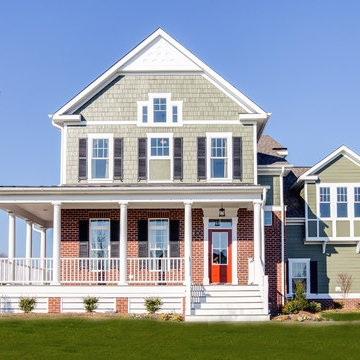
Large elegant two-story mixed siding gable roof photo
Large elegant two-story mixed siding gable roof photo

 workshopL
Tim Murphy Photo

Inspiration for a small modern master white tile and glass tile concrete floor and gray floor open shower remodel in Denver with flat-panel cabinets, red cabinets, a wall-mount toilet, white walls, a drop-in sink and solid surface countertops
Inspiration for a small modern master white tile and glass tile concrete floor and gray floor open shower remodel in Denver with flat-panel cabinets, red cabinets, a wall-mount toilet, white walls, a drop-in sink and solid surface countertops
 RINEKWALL
RINEKWALL, an award winning collection of cutting edge photographic designs, can be translated onto any substrate.
RINEKWALL's custom designs are created exclusively for the client.
 By the Sea Home Decor
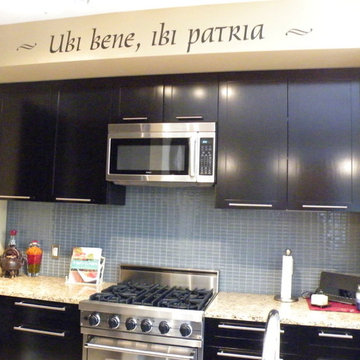
Example of a mid-sized trendy u-shaped light wood floor open concept kitchen design in Philadelphia with a double-bowl sink, raised-panel cabinets, white cabinets, granite countertops, an island, gray backsplash, ceramic backsplash and stainless steel appliances
54