
Search results for "Translated" in Home Design Ideas
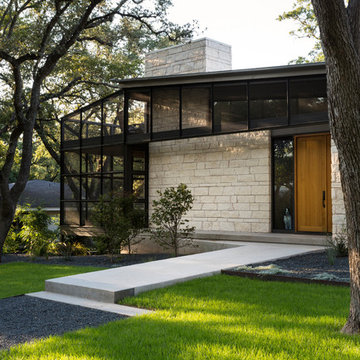
 Cuppett Kilpatrick Architecture + Interior Design
Whit Preston
Minimalist exterior home photo in Austin
Minimalist exterior home photo in Austin
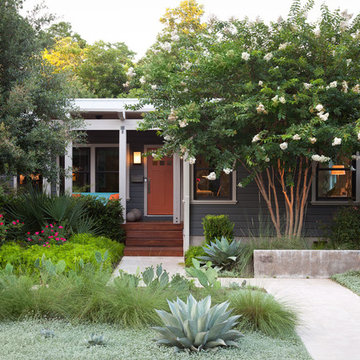


 Custom Design & Construction
We choose to highlight this project because even though it is a more traditional design style its light neutral color palette represents the beach lifestyle of the south bay. Our relationship with this family started when they attended one of our complimentary educational seminars to learn more about the design / build approach to remodeling. They had been working with an architect and were having trouble getting their vision to translate to the plans. They were looking to add on to their south Redondo home in a manner that would allow for seamless transition between their indoor and outdoor space. Design / Build ended up to be the perfect solution to their remodeling need.
As the project started coming together and our clients were able to visualize their dream, they trusted us to add the adjacent bathroom remodel as a finishing touch. In keeping with our light and warm palette we selected ocean blue travertine for the floor and installed a complimentary tile wainscot. The tile wainscot is comprised of hand-made ceramic crackle tile accented with Lunada Bay Selenium Silk blend glass mosaic tile. However the piéce de résistance is the frameless shower enclosure with a wave cut top.
Find the right local pro for your project
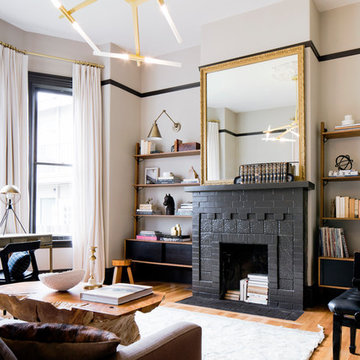
 Landed Interiors
Photography by Thomas Story for Sunset Magazine, May 2017
Large transitional light wood floor and beige floor living room photo in San Francisco with gray walls, a standard fireplace, a brick fireplace and no tv
Large transitional light wood floor and beige floor living room photo in San Francisco with gray walls, a standard fireplace, a brick fireplace and no tv

Example of a beach style brown two-story wood house exterior design in Minneapolis with a hip roof and a shingle roof
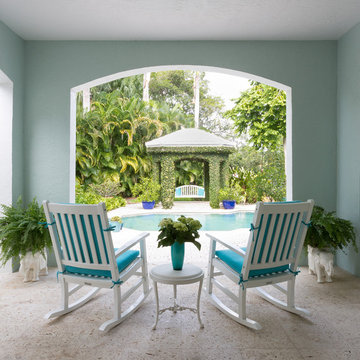
 Margaux Interiors
The color scheme of the inside of the house has translated to the outside living spaces with accents of turquoise and blues.
Photography: Claudia Uribe
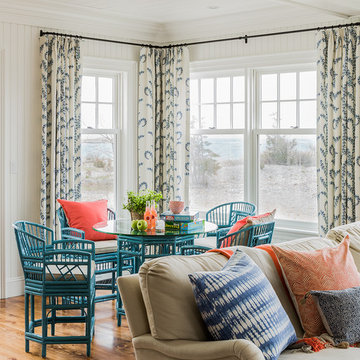
 Katie Rosenfeld Design
This ocean-front shingled Gambrel style house is home to a young family with little kids who lead an active, outdoor lifestyle. My goal was to create a bespoke, colorful and eclectic interior that looked sophisticated and fresh, but that was tough enough to withstand salt, sand and wet kids galore. The palette of coral and blue is an obvious choice, but we tried to translate it into a less expected, slightly updated way, hence the front door! Liberal use of indoor-outdoor fabrics created a seamless appearance while preserving the utility needed for this full time seaside residence.
photo: Michael J Lee Photography
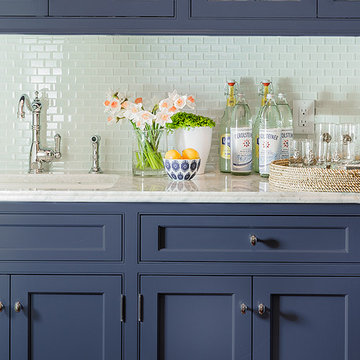 Katie Rosenfeld Design
This ocean-front shingled Gambrel style house is home to a young family with little kids who lead an active, outdoor lifestyle. My goal was to create a bespoke, colorful and eclectic interior that looked sophisticated and fresh, but that was tough enough to withstand salt, sand and wet kids galore. The palette of coral and blue is an obvious choice, but we tried to translate it into a less expected, slightly updated way, hence the front door! Liberal use of indoor-outdoor fabrics created a seamless appearance while preserving the utility needed for this full time seaside residence.
photo: Michael J Lee Photography
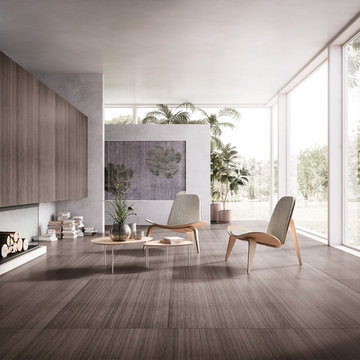
 Olympia Tile
Our Fusion series is a collection inspired by the Zebrano stone: a traditional matrix translated with contemporary appeal, providing
Example of an urban formal and open concept medium tone wood floor and beige floor living room design in Toronto with beige walls and no tv
Example of an urban formal and open concept medium tone wood floor and beige floor living room design in Toronto with beige walls and no tv


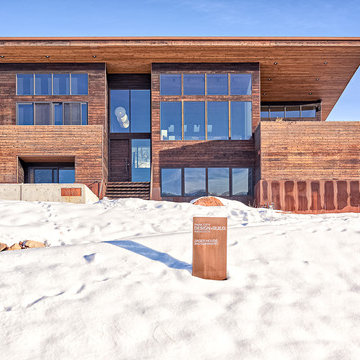
 Klima Architecture
George Oakley
Inspiration for a contemporary exterior home remodel in Salt Lake City
Inspiration for a contemporary exterior home remodel in Salt Lake City

 Custom Design & Construction
We choose to highlight this project because even though it is a more traditional design style its light neutral color palette represents the beach lifestyle of the south bay. Our relationship with this family started when they attended one of our complimentary educational seminars to learn more about the design / build approach to remodeling. They had been working with an architect and were having trouble getting their vision to translate to the plans. They were looking to add on to their south Redondo home in a manner that would allow for seamless transition between their indoor and outdoor space. Design / Build ended up to be the perfect solution to their remodeling need.
As the project started coming together and our clients were able to visualize their dream, they trusted us to add the adjacent bathroom remodel as a finishing touch. In keeping with our light and warm palette we selected ocean blue travertine for the floor and installed a complimentary tile wainscot. The tile wainscot is comprised of hand-made ceramic crackle tile accented with Lunada Bay Selenium Silk blend glass mosaic tile. However the piéce de résistance is the frameless shower enclosure with a wave cut top.
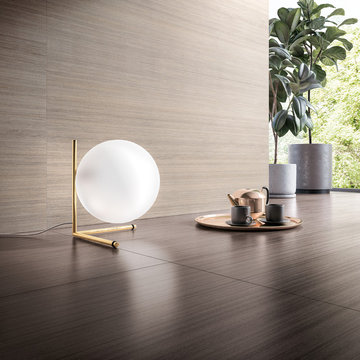 Olympia Tile
Our Fusion series is a collection inspired by the Zebrano stone: a traditional matrix translated with contemporary appeal, providing
Urban formal and open concept medium tone wood floor and beige floor living room photo in Toronto with beige walls and no tv
Urban formal and open concept medium tone wood floor and beige floor living room photo in Toronto with beige walls and no tv

 Edmond Kitchen & Bath LLC
This creative transitional space was transformed from a very dated layout that did not function well for our homeowners - who enjoy cooking for both their family and friends. They found themselves cooking on a 30" by 36" tiny island in an area that had much more potential. A completely new floor plan was in order. An unnecessary hallway was removed to create additional space and a new traffic pattern. New doorways were created for access from the garage and to the laundry. Just a couple of highlights in this all Thermador appliance professional kitchen are the 10 ft island with two dishwashers (also note the heated tile area on the functional side of the island), double floor to ceiling pull-out pantries flanking the refrigerator, stylish soffited area at the range complete with burnished steel, niches and shelving for storage. Contemporary organic pendants add another unique texture to this beautiful, welcoming, one of a kind kitchen! Photos by David Cobb Photography.

 SUFFIX ARCHITECT | New York
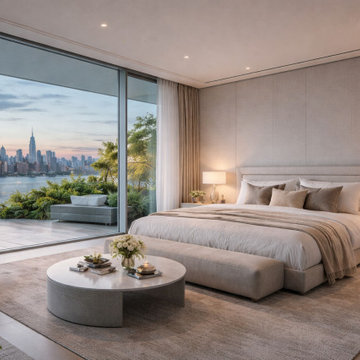
An interior shaped by fluidity and reflection, translating natural movement into light, proportion, and spatial calm.


 Taylor & Taylor, Inc.
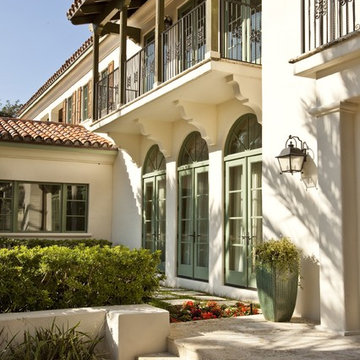
Elegant elements from spanish Colonial Revival houses in Southern California translate well to this Coral Gables home.
Entryway - mediterranean entryway idea in Miami
Entryway - mediterranean entryway idea in Miami
53