
Search results for "Translucent blinds" in Home Design Ideas
 Fenstermann LLC
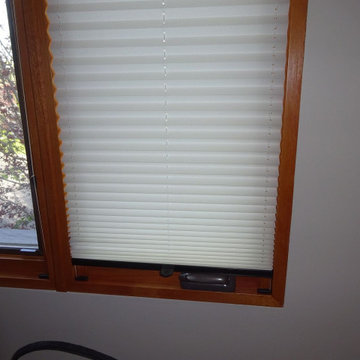
Inside mount installation to a crank out window. The best solution for a narrow trim. These blinds open bottom up and top down and work great with the handles and lockings on the side. Though the blinds rest on the handle of the window, it still provides full privacey.
 Red Berry Interiors
Noeleen McKeag Photography
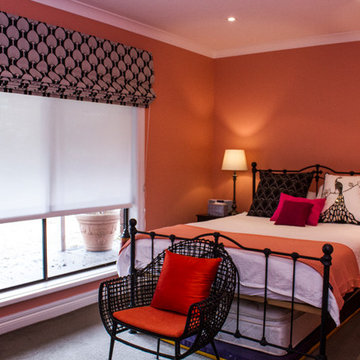
Mid-sized elegant guest carpeted bedroom photo in Melbourne with beige walls
Mid-sized elegant guest carpeted bedroom photo in Melbourne with beige walls
 Broadview Shading
The client: Mr & Mrs Warner
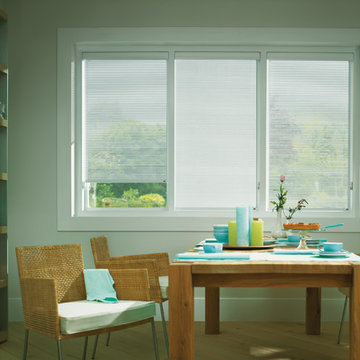
I am thrilled with my blinds. They are unobtrusive when put away which was what I was looking for. I can see clearly through them in to the garden and I can protect myself from the heat and glare of the sun. The blinds help to provide a comfortable dining environment - they
do exactly what I wanted them to do, and the best thing is they don’t need cleaning.
The Brief:
Mr and Mrs Warner were searching for stylish window dressings for the kitchen and study areas that offered ease of use and provided protection from the sun although did not block out the view of the garden.
The Broadview solution:
To maintain a sense of space, Broadview recommended the installation of blinds from the contemporary Luxaflex® Facette Shades collection. These pioneering new textile shades combine all of the practical functionality of traditional Venetian blinds with the elegance of soft fabrics. The unique 3D fabric features alternating, moveable layers of integrally woven transparent and opaque segments, allowing the user to raise or lower the shade to any height in either open
or closed position. Hanging from a durable, elegant cassette rail, made to measure Facette shades have been fitted to cover seven windows of differing width and drop in the kitchen and one 2026mm by 1430mm
window in the study. Operation is easy via slim, matt stainless steel chain. Luxaflex® Facette Shades are available in 16 colours, and ‘beach beige’ was selected for the kitchen and ‘cappuccino’ was selected for the study installation. The soft, stylish fabric is made of high quality fire retardant 100% Trevira CS yarn.
The results:
With alternating vanes of opaque and translucent woven fabric, the Facette® Shades create a unique soft effect allowing light to penetrate gently into the home. The clean, space-saving design offers the convenience of a shade, complemented by the beautifully understated elegance of textile composition.Sliding the opaque and translucent sections past one another enables Mr and Mrs Warner to enjoy the full spectrum of light as well as
control privacy at their fingertips.
Mr and Mrs Warner
Sales director at Broadview
Broadview Blinds Ltd, 57 Hatchpond Road, Poole, Dorset BH17 0JZ
Tel: +44 (0) 1202 679012 Fax: +44 (0) 1202 671885
Email: sales@broadview-blinds.co.uk
www.broadview-blinds.co.uk
Photo supplied by Luxaflex
Find the right local pro for your project
 Fenstermann LLC
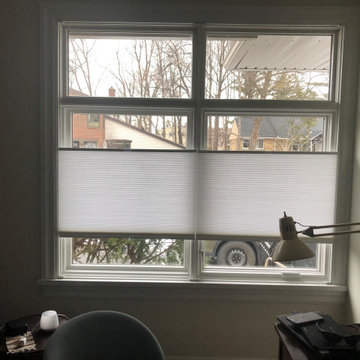
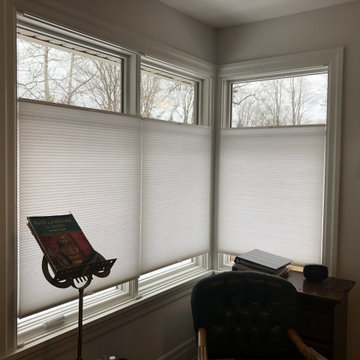
Narrow depth bottom up top down shade for a large crank out window. There is no header nor any strings running across the glass. Lets get back to work.
 Fenstermann LLC
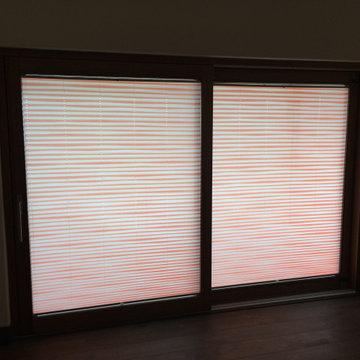
Only narrow depth inside mount shades allow for this perfect result. The trim is still exposed and there is no gap at the corner of the unit. Privacy, light management and view - form and function in perfection.
 Fenstermann LLC
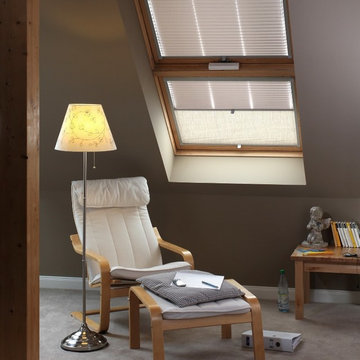
Inside mount narrow depth blinds - bottom up top down operation directly to the wood trim. Perfect combination of function and form and design - the must go shade for any bedroom. Also available in black out. Being playful with the the shades add a lot of value to the room design. No strings attached.
 Fenstermann LLC
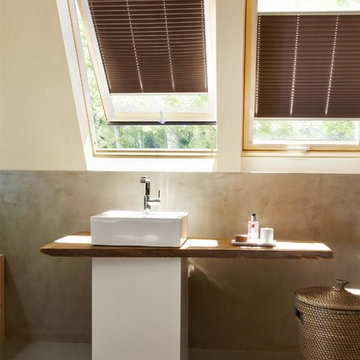
These skylight or overhead pleated blinds protect from the sun and allows for individual light management. While close these blinds also insulate from cold weather...


 Fenstermann LLC
Spanish style bathroom with a skylight. The shades are custom made and operate bottom up and top down. They give privacy and diffuse the light and sun - furthermore they travel with the skylights.
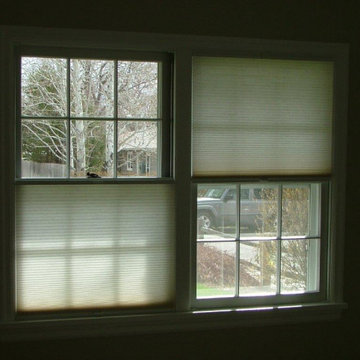 Fenstermann LLC
Inside mount narrow depth blinds - bottom up top down operation directly to the wood trim. Perfect combination of function and form and design - the must go shade for any bedroom. Also available in black out. Being playful with the the shades add a lot of value to the room design. No strings attached.
 Fenstermann LLC
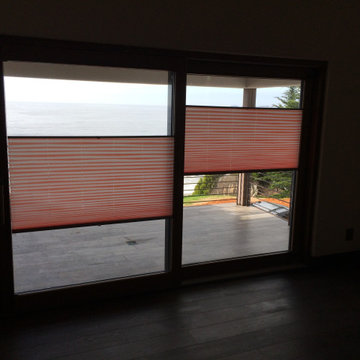
Minimalistic Shades in bottom up top down sliding doors.
An interesting fabric pattern for the pleated shades enhance the design of the room - the function of the shade allows for maximum view and privacey. Installed by our home owner - job well done.
 Fenstermann LLC
Detail shot of our honeycomb translucent white fabrics. Honeycomb fabrics are best for tall openings or for black out in a bedroom.
Inspiration for a small contemporary home design remodel in San Diego
Inspiration for a small contemporary home design remodel in San Diego
 Budget Blinds of Indian River County
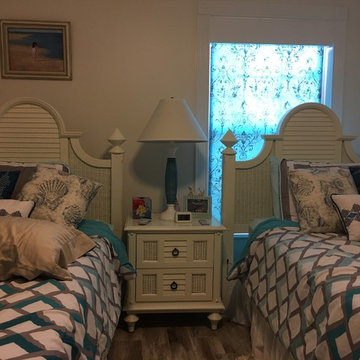
Draper Bold Style Shades are a striking addition to this bedroom and work wonderfully with the beachy theme.
Inspiration for a modern bedroom remodel in Miami
Inspiration for a modern bedroom remodel in Miami
 Fenstermann LLC
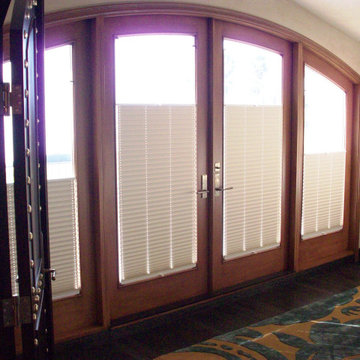
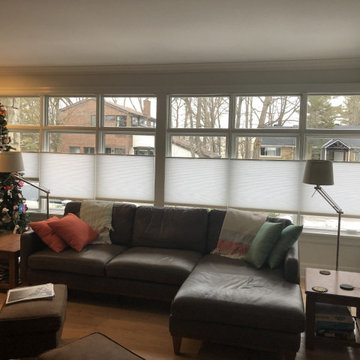
Inside mount narrow depth blinds - bottom up top down operation with matching rails in dark bronze. The blinds install directly to the tilt and turn windows and doors and travel with it.
 Fenstermann LLC
Minimalistic Shades in bottom up top down sliding doors.
An interesting fabric pattern for the pleated shades enhance the design of the room - the function of the shade allows for maximum view and privacey. Installed by our home owner - job well done.
 Fenstermann LLC
Detail shot of our honeycomb translucent white fabrics. Honeycomb fabrics are best for tall openings or for black out in a bedroom.
Small trendy home design photo in San Diego
Small trendy home design photo in San Diego
 Fenstermann LLC
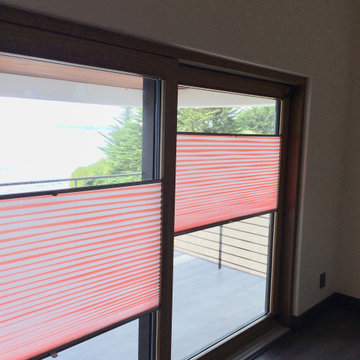
Minimalistic Shades in bottom up top down sliding doors.
An interesting fabric pattern for the pleated shades enhance the design of the room - the function of the shade allows for maximum view and privacey. Installed by our home owner - job well done.
 Jacobson Construction
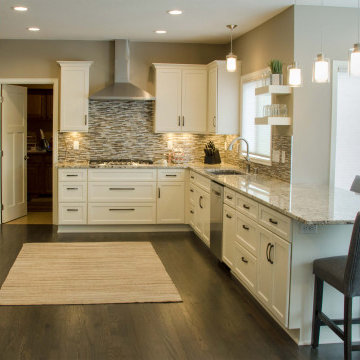
The original kitchen in this 1990s two-story traditional home had cabinet peninsulas that made moving in and out and around the kitchen awkward. It was also “tired” with a dated design. The owners looked to Rick Jacobson for a transformation. They wanted an open kitchen with comfortable spaces for food prep and cooking, entertaining, and raising a family.
The before and after photos on our website tell the story. The original design included two peninsulas; one with two bar seats for casual dining, and another that was essentially granite-topped cabinet for storage. While enclosing the kitchen, the design limited traffic flow. The stove, refrigerator and dishwasher needed to be replaced. Oak cabinets were showing their age. Oak trim around the windows were bland. The window blinds weren’t all that appealing. Lighting was tired. Flooring needed help as well.
The good news: A new, bright, open, inviting and functional design could totally transform the room without having to relocate plumbing and electrical.
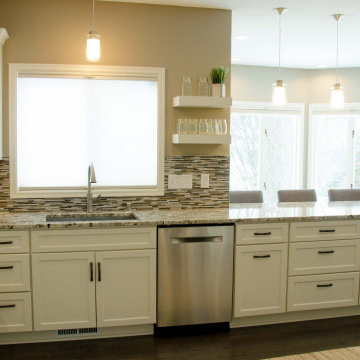
The project began by getting rid of everything old and starting over. The popcorn ceiling was scraped down and replaced with a knock-down finish. The window trim was replaced with white painted poplar Princeton trim. New white translucent blinds let light in and offers privacy. The floors were sanded and dark stained with an oil base finish. And the floorboards were replaced with a three-part pine base.
The new white kitchen cabinets feature Classic White Dura Supreme cabinetry with Kendal panels and rubbed oil hardware. The new countertops are made with Alaska White Granite from Capital Granite. The beautiful back splash was constructed with Rubbed Oil and Glass features from the Tile Shop. The Kraus open bay under mount stainless steel sink works well with Kohler brushed Nickel fixtures.
All the appliances were replaced with stainless steel finishes. A gas cooktop replaced the original electric, with a new stainless steel range hood that was vented to the outdoors - a major improvement because the old range hood just had circulating filters.
All the lights, including those lighting the counter, are on dimmers, making the room easily adjustable.
A fresh new coat of Benjamin Moore Pashmina Af-100 paint on the walls, and Benjamin Moore White Dove Pm-19 paint on the trim, adds a light and neutral color that gives a fresh and crisp but warm feel.
The result: A bright, open, functional kitchen, perfect for entertaining and raising a family. The owners love it!
 Fenstermann LLC
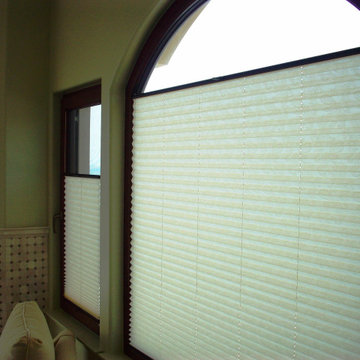
Full view of an eye brow window with installed narrwo depth blinds. The blinds are installed as inside mount and open bottom up and top down. The design and integrity of the arched window stays intakt.
 Jacobson Construction
The original kitchen in this 1990s two-story traditional home had cabinet peninsulas that made moving in and out and around the kitchen awkward. It was also “tired” with a dated design. The owners looked to Rick Jacobson for a transformation. They wanted an open kitchen with comfortable spaces for food prep and cooking, entertaining, and raising a family.
The before and after photos on our website tell the story. The original design included two peninsulas; one with two bar seats for casual dining, and another that was essentially granite-topped cabinet for storage. While enclosing the kitchen, the design limited traffic flow. The stove, refrigerator and dishwasher needed to be replaced. Oak cabinets were showing their age. Oak trim around the windows were bland. The window blinds weren’t all that appealing. Lighting was tired. Flooring needed help as well.
The good news: A new, bright, open, inviting and functional design could totally transform the room without having to relocate plumbing and electrical.
The project began by getting rid of everything old and starting over. The popcorn ceiling was scraped down and replaced with a knock-down finish. The window trim was replaced with white painted poplar Princeton trim. New white translucent blinds let light in and offers privacy. The floors were sanded and dark stained with an oil base finish. And the floorboards were replaced with a three-part pine base.
The new white kitchen cabinets feature Classic White Dura Supreme cabinetry with Kendal panels and rubbed oil hardware. The new countertops are made with Alaska White Granite from Capital Granite. The beautiful back splash was constructed with Rubbed Oil and Glass features from the Tile Shop. The Kraus open bay under mount stainless steel sink works well with Kohler brushed Nickel fixtures.
All the appliances were replaced with stainless steel finishes. A gas cooktop replaced the original electric, with a new stainless steel range hood that was vented to the outdoors - a major improvement because the old range hood just had circulating filters.
All the lights, including those lighting the counter, are on dimmers, making the room easily adjustable.
A fresh new coat of Benjamin Moore Pashmina Af-100 paint on the walls, and Benjamin Moore White Dove Pm-19 paint on the trim, adds a light and neutral color that gives a fresh and crisp but warm feel.
The result: A bright, open, functional kitchen, perfect for entertaining and raising a family. The owners love it!
 Cornerstone Building and Design, Inc.
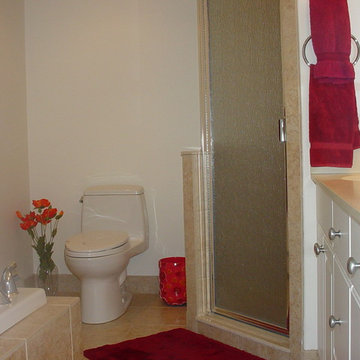
Mid-sized trendy master beige tile and ceramic tile ceramic tile bathroom photo in Boston with flat-panel cabinets, white cabinets, white walls, a drop-in sink, laminate countertops and a one-piece toilet
9