
Search results for "Translucent blinds" in Home Design Ideas
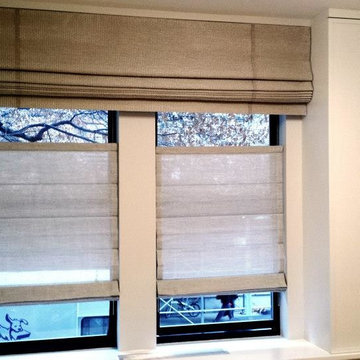

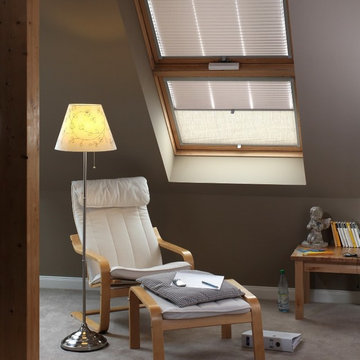
 Fenstermann LLC
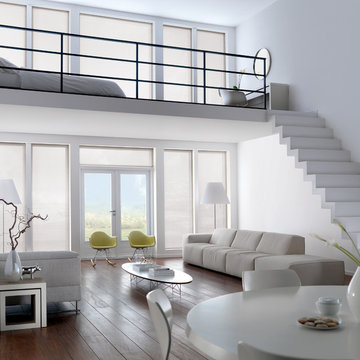
This loft style living room is open and airy and give a lot place to lounge and hang out. The bottom up top down operating blinds move to any position of the windows and are perfect for managing light and privacy. The fabric is black out and translucent (day and night shades) and great for blocking out the light when napping or diffusing the light when reading.
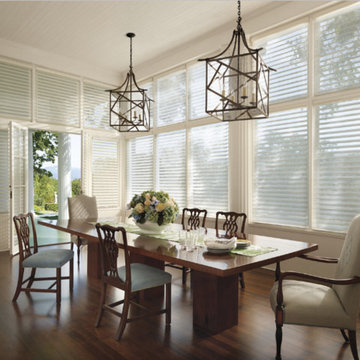
 Blind Factory LLC
Large trendy medium tone wood floor and brown floor kitchen/dining room combo photo in Other with white walls and no fireplace
Find the right local pro for your project
 Fenstermann LLC
Honeycomb Pleated Blinds are available in translucent and black out. With their unique bottom up top down operation and the minimal required depth for the installation, they are perfect for tilt and turn windows and doors or wood casing installation. Several options for the installation from inside mount to surface mount, clue clips and strips as well as custom solutions cater to almost any situation.
 Gilberts Carpets Plus Color Tile
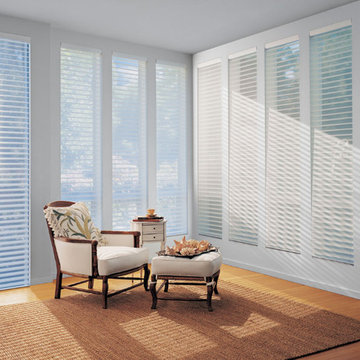
Mid-sized trendy enclosed light wood floor and brown floor living room photo in Grand Rapids with white walls and no fireplace
 Budget Blinds of Boardman
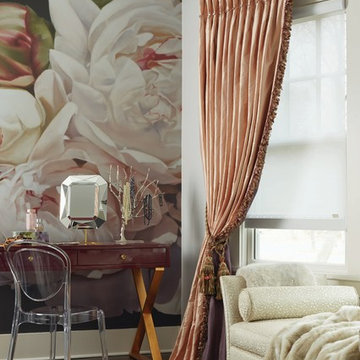
Large elegant master dark wood floor and brown floor bedroom photo in Other with multicolored walls and no fireplace
 Fenstermann LLC
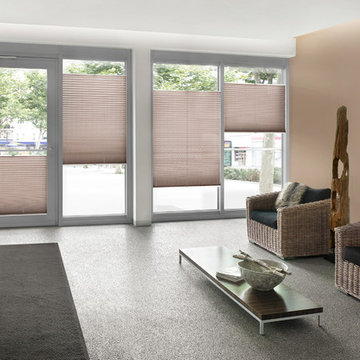
Bottom up - top Down operation up to up to 5 feet in width, chain operated up to 8 feet in width, motorized available , sheer, Blackout or Translucent. Top/Down Bottom/Up with 400 different European fabrics. Also called "plissee", these are made in Germany, exclusive to Fenstermann. We also offer Roman Shades, Panel Blinds, Cellular Shades, Wood Blinds, Roller Shades, Double Roller Shades, Natural Woven Shades, Exterior Shutters, and Custom Vertical Shades.


 Jacobson Construction
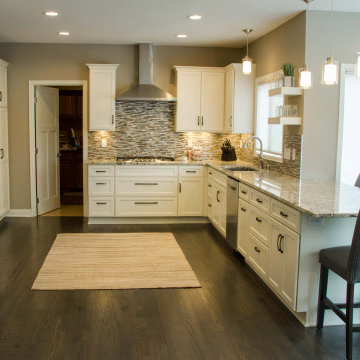
The original kitchen in this 1990s two-story traditional home had cabinet peninsulas that made moving in and out and around the kitchen awkward. It was also “tired” with a dated design. The owners looked to Rick Jacobson for a transformation. They wanted an open kitchen with comfortable spaces for food prep and cooking, entertaining, and raising a family.
The before and after photos on our website tell the story. The original design included two peninsulas; one with two bar seats for casual dining, and another that was essentially granite-topped cabinet for storage. While enclosing the kitchen, the design limited traffic flow. The stove, refrigerator and dishwasher needed to be replaced. Oak cabinets were showing their age. Oak trim around the windows were bland. The window blinds weren’t all that appealing. Lighting was tired. Flooring needed help as well.
The good news: A new, bright, open, inviting and functional design could totally transform the room without having to relocate plumbing and electrical.
The project began by getting rid of everything old and starting over. The popcorn ceiling was scraped down and replaced with a knock-down finish. The window trim was replaced with white painted poplar Princeton trim. New white translucent blinds let light in and offers privacy. The floors were sanded and dark stained with an oil base finish. And the floorboards were replaced with a three-part pine base.
The new white kitchen cabinets feature Classic White Dura Supreme cabinetry with Kendal panels and rubbed oil hardware. The new countertops are made with Alaska White Granite from Capital Granite. The beautiful back splash was constructed with Rubbed Oil and Glass features from the Tile Shop. The Kraus open bay under mount stainless steel sink works well with Kohler brushed Nickel fixtures.
All the appliances were replaced with stainless steel finishes. A gas cooktop replaced the original electric, with a new stainless steel range hood that was vented to the outdoors - a major improvement because the old range hood just had circulating filters.
All the lights, including those lighting the counter, are on dimmers, making the room easily adjustable.
A fresh new coat of Benjamin Moore Pashmina Af-100 paint on the walls, and Benjamin Moore White Dove Pm-19 paint on the trim, adds a light and neutral color that gives a fresh and crisp but warm feel.
The result: A bright, open, functional kitchen, perfect for entertaining and raising a family. The owners love it!

 Accent Window Fashions LLC
Hunter Douglas Cadence® Soft Vertical Blinds
Hunter Douglas Cadence® Soft Vertical Blinds feature soft vertical vanes that offer excellent sound absorption and translucency. The standard contoured headrail reduces light gaps and provides a tight fit for a smooth and quiet performance.
Hunter Douglas Cadence® Soft Vertical Blinds with PermaTilt® Wand Control System
Operating Systems: PermaTilt
Room: Bathroom
Room Styles: Contemporary, Transitional
Available from Accent Window Fashions LLC
Hunter Douglas Showcase Priority Dealer
Hunter Douglas Certified Installer
#Hunter_Douglas #Cadence #Bathroom #Vertical_Blinds #Soft_Vertical_Blinds #PermaTilt #Wand_Control_System #Contemporary #Transitional #HunterDouglas #Accent_Window_Fashions
Copyright 2001-2013 Hunter Douglas, Inc. All rights reserved.
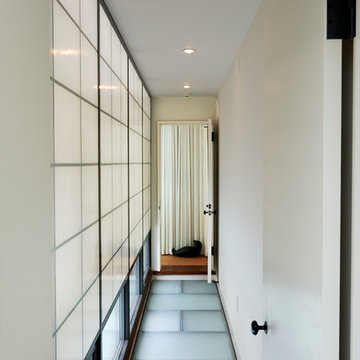
 BUTZ + KLUG Architecture
Millicent Harvey
Hallway - mid-sized contemporary hallway idea in Boston with white walls
Hallway - mid-sized contemporary hallway idea in Boston with white walls
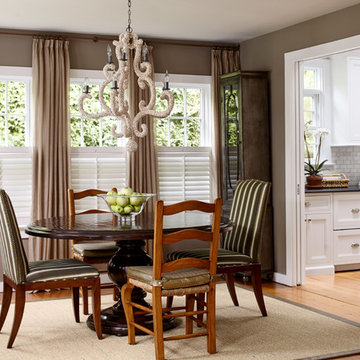
 Jules Duffy Designs
Photography by Laura Moss
Inspiration for a coastal dining room remodel in New York
Inspiration for a coastal dining room remodel in New York
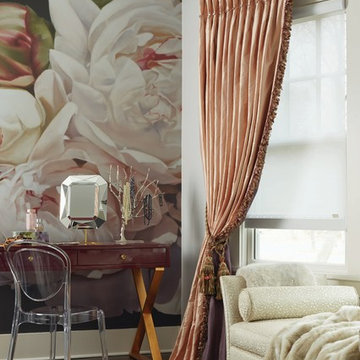
 Budget Blinds of Cape Coral
Inspiration for a mid-sized timeless dark wood floor bedroom remodel in Miami with multicolored walls and no fireplace
 Fenstermann LLC
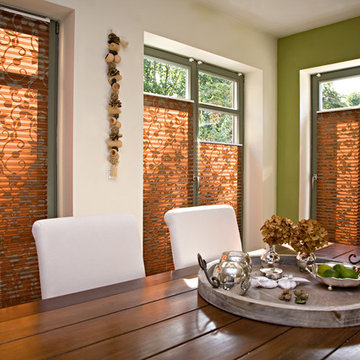
This dining room area is part of the open kitchen concept - the blinds are super fun and play with the wall colors. The skylight blinds are day and night shades and open bottom up and top down as well do they travel with the windows.
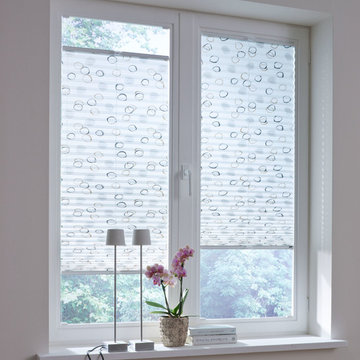 Fenstermann LLC
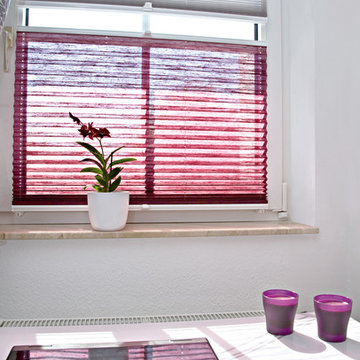
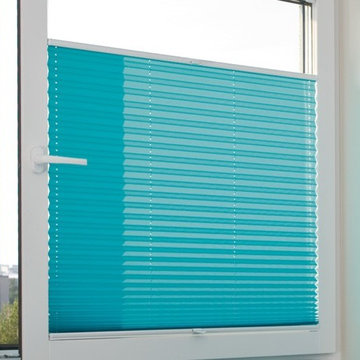
Bottom up top down pleated blinds with modern imprint.
Minimalist home design photo in Miami
Minimalist home design photo in Miami
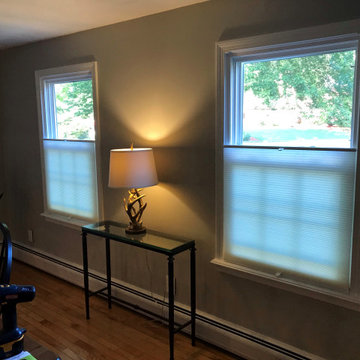 Fenstermann LLC
These new windows with trim needed a shades that is minimalistic in design and install as inside mount to preserve the look of the window and trim. Our narrow depth honeycomb shades were perfect for this inside mount installation - only 1/2 inch depth needed.

 Michaela Dodd
Photo: Michaela Dodd © 2015 Houzz
Inspiration for a transitional galley kitchen remodel in DC Metro with shaker cabinets, white cabinets and a peninsula
Inspiration for a transitional galley kitchen remodel in DC Metro with shaker cabinets, white cabinets and a peninsula
 Gilberts Carpets Plus Color Tile
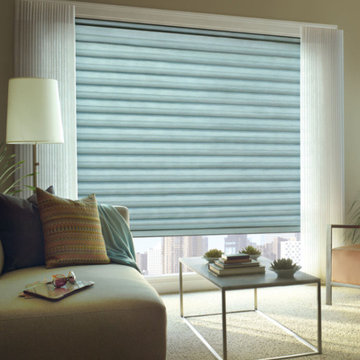
Living room - mid-sized contemporary enclosed carpeted and beige floor living room idea in Grand Rapids with beige walls and no fireplace
5