
Search results for "Translucent ceiling" in Home Design Ideas

 Loci Architecture
Pre-war Apartment Renovation
New York, New York
Loci designed a new 3,000 sf duplex by using the existing architecture (coved ceilings, herringbone floors) as a backdrop for the open layout of the lower floor and private living quarters on the upper floor. Custom furniture pieces were built from walnut, translucent ribbed glass, and stone; each of these pieces has formaldehyde-free fiberboard and a non-toxic lacquer finish. Natural bamboo cabinetry with honed stone countertops and stainless steel fixtures created a new, modern kitchen. In the master bathroom, the floating vanity was built from carbonized bamboo with a honed stone countertop and vessel sinks; the rest of the room is finished with cleft stone panels, tinted plaster, and glass mosaic tile in the shower.
photos: john bartelstone

 Hive Modular, LLC
Hive Modular
Minimalist wooden straight medium tone wood floor and open staircase photo in Minneapolis with green walls
Minimalist wooden straight medium tone wood floor and open staircase photo in Minneapolis with green walls

 SKP Design
 has completed a frame up renovation of a 1956 Spartan Imperial Mansion. We combined historic elements, modern elements and industrial touches to reimagine this vintage camper which is now the showroom for our new line of business called Ready To Roll.
http://www.skpdesign.com/spartan-imperial-mansion
You'll see a spectrum of materials, from high end Lumicor translucent door panels to curtains from Walmart. We invested in commercial LVT wood plank flooring which needs to perform and last 20+ years but saved on decor items that we might want to change in a few years. Other materials include a corrugated galvanized ceiling, stained wall paneling, and a contemporary spacious IKEA kitchen. Vintage finds include an orange chenille bedspread from the Netherlands, an antique typewriter cart from Katydid's in South Haven, a 1950's Westinghouse refrigerator and the original Spartan serial number tag displayed on the wall inside.
Photography: Casey Spring
Find the right local pro for your project

 ANAV-DESIGN
Bathroom - contemporary gray tile and glass tile bathroom idea in San Francisco with flat-panel cabinets, light wood cabinets, white walls, an undermount sink and white countertops

 Budget Blinds and Inspired Drapes
The challenge for Budget Blinds of San Francisco was to design an operable drapery with little space for hardware and stack back. A gentle S-curve in a ceiling-mounted ripplefold track allowed the drapery to stack in the corner while clearing the existing solar shade.

 Etienne Design
Carl Tessmann, Island Timber Frame
Example of a trendy u-shaped concrete floor and gray floor kitchen design with an undermount sink, flat-panel cabinets, medium tone wood cabinets, white backsplash, subway tile backsplash, stainless steel appliances, an island and white countertops
Example of a trendy u-shaped concrete floor and gray floor kitchen design with an undermount sink, flat-panel cabinets, medium tone wood cabinets, white backsplash, subway tile backsplash, stainless steel appliances, an island and white countertops
 Loci Architecture
Pre-war Apartment Renovation
New York, New York
Loci designed a new 3,000 sf duplex by using the existing architecture (coved ceilings, herringbone floors) as a backdrop for the open layout of the lower floor and private living quarters on the upper floor. Custom furniture pieces were built from walnut, translucent ribbed glass, and stone; each of these pieces has formaldehyde-free fiberboard and a non-toxic lacquer finish. Natural bamboo cabinetry with honed stone countertops and stainless steel fixtures created a new, modern kitchen. In the master bathroom, the floating vanity was built from carbonized bamboo with a honed stone countertop and vessel sinks; the rest of the room is finished with cleft stone panels, tinted plaster, and glass mosaic tile in the shower.
photos: john bartelstone

Sponsored
Columbus, OH

Structural Remodeling
Franklin County's Heavy Timber Specialists | Best of Houzz 2020!


 Woolights
Modern pendant lamp made of fine sanded ultra thin translucent birch plywood.
The shape of this modern wooden pendant light was inspired by the blooming teasel flower. Lamp's surface, densely packed with thin and sharp needle-like birch petals, hides the bulb deep inside allowing the light to sink through gently, making it soft and mellow. This modern pendant lamp is an autonomous object that defines the space around.
Modern pendant lamp Teazzle | Hyper dynamic organic explosion
Our modern lamps are designed for easy and fast self assembly. Arrives flat packed. Graphical instruction included.
Technical specification diameter | 59cm height | 47cm cord length | 100cm recommended bulb | LED only, max 20W (not included) E27 bulb socket
Materials petals | birch plywood frame | birch plywood colour | natural birch cord | E27, transparent canopy | powder coated steel, space gray colour
All our wood pendant lights are designed and produced locally in Wrocław, Poland and are made of FSC and PEFC certified Scandinavian plywood.

 Boardwalk Builders
Three Season room with views of the golf course.
Boardwalk Builders,
Rehoboth Beach, DE
www.boardwalkbuilders.com
Sue Fortier
Example of a mid-sized classic ceramic tile sunroom design with no fireplace and a standard ceiling
Example of a mid-sized classic ceramic tile sunroom design with no fireplace and a standard ceiling
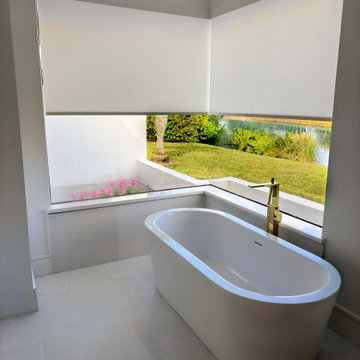
 Exotic Shades & Draperies
The 3-second spa trick designers love ?
Boca Raton bathroom refresh: translucent roller shades give full privacy without killing the daylight. We custom-built a paint-matched wood valance so the corner looks seamless and set the shades to reverse-roll, tightening the corner meet for a near-zero light gap.
Powered by Somfy battery motors (wire-free, whisper-quiet, safe, easy recharge) so you tap once and relax while the tub fills.
Why it works:
• Bright, airy light, no “cave” effect
• Moisture-friendly fabric ideal for baths
• Clean, minimalist lines with hidden hardware
• Remote/app control + simple scheduling
Designers in South Florida ? We handle measure, fabrication, & white-glove install from start to finish. DM “Boca Bath” to collaborate or book a site visit.
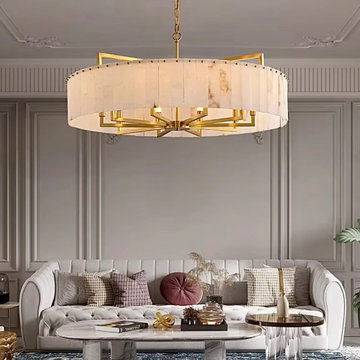
 LINKORI Luxury Lighting & Chandeliers
An intricate plaster ceiling medallion, deep navy patterned rug, and a tufted sofa in pale ivory — this living room was designed to hold something extraordinary overhead.
The LINKORI STELLOQ Round Extra Large meets that expectation without excess, its Ø39.4" alabaster drum commanding the room through scale and material rather than ornamentation.
Crafted from natural Spanish alabaster, each panel reveals layered translucency, glowing with warmth while subtly exposing the brushed gold sputnik-style armature within — architecture made visible through light.
Designed for grand living rooms, high-ceiling interiors, and formal entertaining spaces, it functions as the room’s defining focal point.
Balancing classical architectural detail with the restraint of natural stone, it brings presence without visual noise.
Available Ø17.7"–39.4".
Contact us for trade pricing, customization, or project consultation.

 User
INDEX | Cherry | Java
Example of a transitional light wood floor kitchen design in Seattle with dark wood cabinets, stainless steel appliances, an island and shaker cabinets
Example of a transitional light wood floor kitchen design in Seattle with dark wood cabinets, stainless steel appliances, an island and shaker cabinets


 SKP Design
 has completed a frame up renovation of a 1956 Spartan Imperial Mansion. We combined historic elements, modern elements and industrial touches to reimagine this vintage camper which is now the showroom for our new line of business called Ready To Roll.
http://www.skpdesign.com/spartan-imperial-mansion
You'll see a spectrum of materials, from high end Lumicor translucent door panels to curtains from Walmart. We invested in commercial LVT wood plank flooring which needs to perform and last 20+ years but saved on decor items that we might want to change in a few years. Other materials include a corrugated galvanized ceiling, stained wall paneling, and a contemporary spacious IKEA kitchen. Vintage finds include an orange chenille bedspread from the Netherlands, an antique typewriter cart from Katydid's in South Haven, a 1950's Westinghouse refrigerator and the original Spartan serial number tag displayed on the wall inside.
Photography: Casey Spring


 d.schmunk interior design services
design by d. schmunk ids; general contractor, High Street Design, Simsbury, CT; photo by E. Barry of Rehabitat
Inspiration for a large 1950s bathroom remodel in New York
Inspiration for a large 1950s bathroom remodel in New York

 Studio MMA Architecture + Design
This interior design project was customizing a condominium unit to the taste of the new owners, while respecting the budget and priorities thereof.
First, the existing bathroom on the mezzanine was enlarged across the width of the room to incorporate a large freestanding bath in the center of a generous and relaxing space. Large translucent sliding doors and an interior window have been added to let as much natural light into space as possible. The bath is highlighted by a wall of wooden slats backlit. All of the bathroom furniture and the new doors and windows were made by a cabinetmaker in the same colors as the slatted wall in order to unify these elements throughout the dwelling.
At the entrance, in front of the kitchen, a column of classic inspiration has been replaced by a structural piece of furniture that divides the two spaces while incorporating additional storage and decorative alcoves. Near the ceiling of the cathedral space, a new tinted window allows natural light to enter the skylights at the top of the previously dark office.

Sponsored
Columbus, OH

Wannemacher Interiors
Customized Award-Winning Interior Design Solutions in Franklin Cnty OH

 JayMarc Homes
The kitchen is connected to the great room, featuring Sub-Zero, Wolf, and Asko appliances. The open kitchen includes an island with quartz counter tops, perfect for meal prep, or dining.

 The Tile Shop
The Adele vignette from The Tile Shop that inspired Anna's design
Inspiration for a contemporary kids' blue tile and mosaic tile marble floor bathroom remodel in Minneapolis with a wall-mount sink and blue walls
Inspiration for a contemporary kids' blue tile and mosaic tile marble floor bathroom remodel in Minneapolis with a wall-mount sink and blue walls

 Morse Constructions
This lovely bath in Somerville, MA features a roll-in shower for maximum accessibility. The beadboard wainscoting and ceiling, along with the classic pedestal sink and traditional toilet, provide an interesting contrast to the modern shower and streamlined shower stool. Photography by Eric Roth
53