
Search results for "Translucent ceiling" in Home Design Ideas

 RoomService 360
With a striking translucent imagery, Azimut Designer Dining Table isn’t constrained by conventional standards of design. Manufactured in Italy by Cattelan Italia, Azimut places a strong emphasis on clean simple lines, which make the table utterly exciting and decidedly elegant. Pristine and inviting with interminable and lasting nature, the Azimut Modern Dining Table is an accolade to design innovation, and unmistakably notable Italian craftsmanship.

 AP RESORT CONCEPTS
Photography Credit - Jay Rush
Large mountain style medium tone wood floor and brown floor eat-in kitchen photo with a drop-in sink, medium tone wood cabinets, onyx countertops, beige backsplash, recessed-panel cabinets and an island
Large mountain style medium tone wood floor and brown floor eat-in kitchen photo with a drop-in sink, medium tone wood cabinets, onyx countertops, beige backsplash, recessed-panel cabinets and an island
 Ven Studio Architects
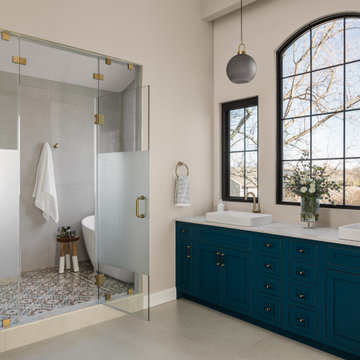
This expansive bathroom features a custom double vanity, a toilet room, a wet room, automated window shades, and a door for direct access to the private balcony.
Find the right local pro for your project

 DECORATIVA
Refurbished furniture/ Lighting solutions & selection of accessories (mirror, window drapes and shades).
Antiqued mirror attached to refurbished nightstand.
White base with golf brown glaze finish (bed frame, nightstands and chairs).
Photo - Luiza Racovita


 Coastline Builders Group
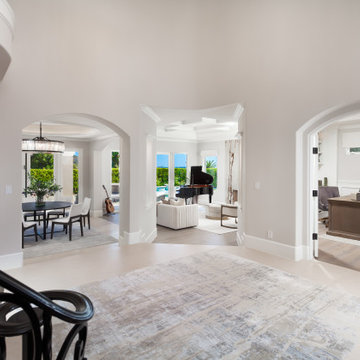
From the base of the curved staircase, three arched openings frame the main-level rooms of this complete Newport Coast home remodel — the formal dining room with its linear crystal chandelier, the piano lounge under a stepped ceiling with pool views beyond, and the office anchored by a backlit book-matched Cristallo slab fireplace wall, the translucent quartzite glowing from within. Coastline Builders Group reworked and cased the arched openings, installed natural limestone flooring in the entry with new engineered hardwood running through the living spaces, and delivered all-new millwork, wall finishes, electrical, and lighting throughout. The repeated arches organize the floor plan while keeping sightlines open from the entry straight through to the backyard.

 Masterworks Window Fashions & Design, LLC
In this historic space, what had once been a dressing room is now the Bedroom. The window wall, which had been painted over, now has glass on the bedroom side, but translucent window films for privacy on the bathroom side. Old wall to wall carpeting was removed, the hardwood floors refinished, and an antique oriental rug purchased for the space. A Don Troiani print of the Siege of Yorktown is the focal point over the bed. The new bedside lamps were selected to evoke the flora of Virginia. Walls, trim and ceilings were repainted in stronger colors, for greater contrast. Room design by Linda H. Bassert, Masterworks Window Fashions & Design, LLC. Photography by Bob Narod, Photographer, LLC.

Sponsored
Fredericksburg, OH

High Point Cabinets
Columbus' Experienced Custom Cabinet Builder | 4x Best of Houzz Winner
 Laney LA, Inc.
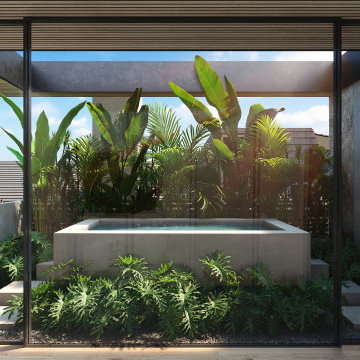
Located on the front lines of a public beach walkway, this elegant artist residence layers public and private spaces in order to dynamically connect one’s lifestyle with the regenerative power of nature. The material language shifts between glass, oak, and stone as it explores concepts of porosity, translucence,and privacy.
One of the home’s most notable elements is the strategic removal of living square footage to create a spa courtyard on the third level. Tucked away behind a terracotta screen and surrounded by lush vegetation on all sides, the spa acts as a private oasis in the heart of the home for reflection and reconnection.
Despite rigid parameters, the home packs cutting edge engineering and design techniques into every centimeter of space. The result is a razor thin roof and floor plane delicately balanced atop massive stone walls. By reducing the density of these elements both above and below, the architecture is able to breathe and expand into its unobstructed views of the ocean and breathtaking sunsets.

 Woolights
Modern pendant lamp made of fine sanded ultra thin translucent birch plywood.
This wooden lamp resembles volcanic shape. Light enters through the petals and crosses its construction which resembles lava flowing the slopes. Petals of the lamp are made of ultra thin birch plywood. Lightweight and slim lampshade to a simple self-assembly. Harmonically protruding petals give the lamp spacious look and dynamic character.
Our lamps are designed for easy and fast self assembly. Arrives flat packed. Graphical instruction included.
Technical specification diameter | 30cm height | 23cm cord length | 100cm recommended bulb | LED only, max 20W (not included) E27 bulb socket
Materials petals | birch plywood frame | birch plywood colour | natural birch cord | E27, transparent canopy | powder coated steel, space gray colour
All our wood pendant lights are designed and produced locally in Wrocław, Poland and are made of FSC and PEFC certified Scandinavian plywood.
 AMLD INTERIOR INC
AM70066
DESCRIPTION:
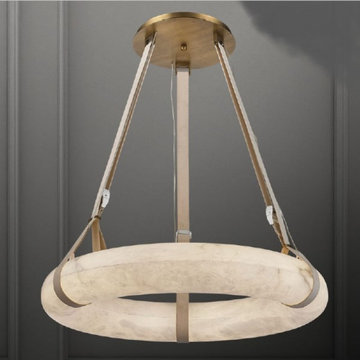
Alabaster is the stone of art par excellence, a much-appreciated resource for sculptors and architects who, from antiquity until these days, have been able to take advantage of its characteristic features, above all the ease with which it can be worked and polished and its translucency, a property as rare among rocks as effective in magnifying their natural beauty.
SPECIFICATIONS:
Collection:
Size: (Custom sizes also available)
Shape: Spherical
Metal Finished: (Different finish available at no additional cost)
Materials: Metal,Alabaster
Weight: 15 LBS.
Extension: Adjustable cord customizable up to 12 ft.
Bulbs: N/A
Assembly: Some assembly required.
Dimmer Switch Compatible: Optional
Shipping: Free Door-To-Door Shipping Worldwide!
Rush Order: 4-6 Weeks; 15% added to the total
Regular Lead Time: 6-10 Weeks
Warranty: 5 Years Full Coverage (includes replacement parts)
Custom Sizes, Finishes, Colors Available Upon Request

 Shakuff
A capsule of solid clear glass preserves it's inner core comprised of a delicate tube of drizzled blown glass with bouncing flecks of warm, amber light with our Nava blown glass pendant lights.
Photo Credit: Sean Litchfield Photography

 SKP Design
 has completed a frame up renovation of a 1956 Spartan Imperial Mansion. We combined historic elements, modern elements and industrial touches to reimagine this vintage camper which is now the showroom for our new line of business called Ready To Roll.
http://www.skpdesign.com/spartan-imperial-mansion
You'll see a spectrum of materials, from high end Lumicor translucent door panels to curtains from Walmart. We invested in commercial LVT wood plank flooring which needs to perform and last 20+ years but saved on decor items that we might want to change in a few years. Other materials include a corrugated galvanized ceiling, stained wall paneling, and a contemporary spacious IKEA kitchen. Vintage finds include an orange chenille bedspread from the Netherlands, an antique typewriter cart from Katydid's in South Haven, a 1950's Westinghouse refrigerator and the original Spartan serial number tag displayed on the wall inside.
Photography: Casey Spring

 Regency Custom Homes
This 8200 square foot home is a unique blend of modern, fanciful, and timeless. The original 4200 sqft home on this property, built by the father of the current owners in the 1980s, was demolished to make room for this full basement multi-generational home. To preserve memories of growing up in this home we salvaged many items and incorporated them in fun ways.

Sponsored
Columbus, OH

Structural Remodeling
Franklin County's Heavy Timber Specialists | Best of Houzz 2020!

 Turkey Creek Tinting
Homeowner’s kitchen with reduced glare while maintaining the natural light Photo Courtesy of Eastman
Inspiration for a mid-sized transitional single-wall light wood floor and brown floor enclosed kitchen remodel with raised-panel cabinets, white cabinets, granite countertops, an undermount sink, stainless steel appliances and an island
Inspiration for a mid-sized transitional single-wall light wood floor and brown floor enclosed kitchen remodel with raised-panel cabinets, white cabinets, granite countertops, an undermount sink, stainless steel appliances and an island

 Chris Meier
Meier Residential, LLC
Inspiration for a mid-sized modern u-shaped cork floor enclosed kitchen remodel in Austin with a single-bowl sink, flat-panel cabinets, gray cabinets, limestone countertops, multicolored backsplash, mosaic tile backsplash, paneled appliances, white walls and an island
Inspiration for a mid-sized modern u-shaped cork floor enclosed kitchen remodel in Austin with a single-bowl sink, flat-panel cabinets, gray cabinets, limestone countertops, multicolored backsplash, mosaic tile backsplash, paneled appliances, white walls and an island

 User
Every design decision for this Caribbean beach residence was guided by the desire to maximize the views of the property’s breathtaking natural surroundings.
To connect the spaces and reveal the views from every vantage point, the team reconfigured the layout to create vistas, and installed window film to reduce solar heat gain. These modifications increased efficiencies, reused 90% of the interior envelope and did not impact the exterior structure of the building. In addition to providing incredible views, opening up the plan allows cross ventilation, maximizing the use of ocean breezes to cool the interior. The result is an effortless flow and maximization of space.
Throughout the interior, dark materials express the concept of respite in the shade, and emphasize the sweeping views of the Caribbean Sea. Millwork crafted by local artisans from local materials establishes hierarchy – providing a clear understanding of the layout – and filters light to create privacy and drama. Screens help define the spaces and create suspense.
Varying screen opacities serve specific functions: nearly opaque screens build suspense, translucent screens provide privacy, and reflective screens – as seen in the kitchen ceiling – create mystery in the core where light and views
are challenged. Referencing the seaside location, the baseboards create a sense of being in a deep shallow. The 16” tall baseboards create a pool effect, engaging the walls with Cradle to Cradle certified Mosa tile flooring. The irregular height also conceals power and data cabling. The resulting space is a contemporary oasis that offers a high-level of comfort and functionality.
Anne Rausch Photography

 New York Window Fashion
Motorized custom roller shade installation.
for more information contact Gil@nywindowfashion.com
Inspiration for a small modern built-in desk study room remodel in New York
Inspiration for a small modern built-in desk study room remodel in New York

Sponsored
Columbus, OH

Hope Restoration & General Contracting
Columbus Design-Build, Kitchen & Bath Remodeling, Historic Renovations
 Masterworks Window Fashions & Design, LLC
In this historic space, what had once been a dressing room is now the Bedroom. The window wall, which had been painted over, now has glass on the bedroom side, but translucent window films for privacy on the bathroom side. The wall to wall carpeting was removed, the hardwood floors refinished, and an antique oriental rug purchased for the bedroom. At the window, a Hekman console in the shape of a Virginia Federal period antique serves as a dressing table for guests, with a Queen Anne bench for seating. The antique shaving mirror, and new brass candlestick lamps were purchased for this project. The new bedside lamps were selected to evoke the flora of Virginia. An antique oriental rug rests on the refinished hardwood floor. Existing custom window treatments (Italian strung drapery panes with tassel trim) were not changed as a part of the parameters of the project. Walls, trim and ceilings were repainted in stronger colors, for greater contrast. Room design by Linda H. Bassert, Masterworks Window Fashions & Design, LLC. Photography by Bob Narod, Photographer, LLC.
 Axis Mundi
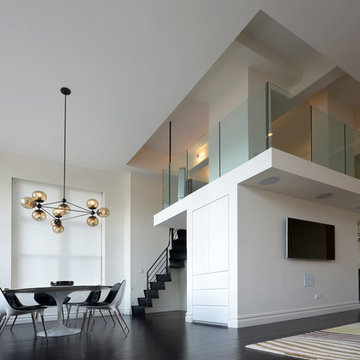
When the Gimbels department store chain closed in 1986, many of its selling floors were converted into luxury apartments, including those of this branch at 86th Street and Lexington Avenue. The retailer’s soaring ceilings allowed Axis Mundi to create bedroom mezzanine spaces overlooking the living and dining rooms. Defining them with translucent glass welcomed natural light while retaining privacy. Downstairs, spaces bleed one into another, their basic monochromatic black-and-white palette acting as a unifying leitmotif. Yet each space feels distinct, with its own programmatic purpose, a feat largely achieved by varying floor and wall treatments—a graphic tile pattern in the entry, a red wall in the hall leading to the master suite, a colorful area rug in the living room. In the retailer’s heyday, the then-common saying, “Would Macy’s tell Gimbels?” implied the strategies the competitors kept from each other to gain the upper hand. Here, a structure iconic in its day also conceals something: a handsome, wholly contemporary repurposing that represents just the sort of innovation that made Gimbels the celebrated name that it was.
Project Team: John Beckmann, Nick Messerlian and Richard Rosenbloom
Kitchen by Minimal USA
Photography: Federica Carlet
© Axis Mundi Design LLC

 McClellan | Tellone
Patrick Barta
Single front door - contemporary single front door idea in Seattle with a medium wood front door
Single front door - contemporary single front door idea in Seattle with a medium wood front door
55