
Search results for "Translucent ceiling" in Home Design Ideas

 Lehigh Valley Interior Construction
Basement - large traditional walk-out dark wood floor and brown floor basement idea in Philadelphia with blue walls and no fireplace


 Wilson Lighting
Nichole Kennelly Photography
Mid-sized transitional wooden straight staircase photo in St Louis with wooden risers
Mid-sized transitional wooden straight staircase photo in St Louis with wooden risers
Find the right local pro for your project

 Bob Chatham Custom Home Design
This ICF (Integrated Concrete Forms) cottage is based on Bob Chatham’s “Fairhope Green Home” design. The overall goal of the project was to build a house that was congruent with Fairhope's traditional cottage-style designs and was structurally certified to withstand a Category 5 Hurricane. The owners also wanted to incorporate the most energy efficient HVAC, lighting and appliances available in order to have a truly energy efficient home. Additional goals included utilizing repurposed and reclaimed materials and existing pine and pecan trees on the one-acre lot for outside and inside wood trim and shelving.




Sponsored
Columbus, OH

Wannemacher Interiors
Customized Award-Winning Interior Design Solutions in Franklin Cnty OH
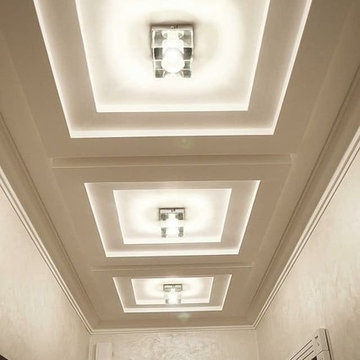


 Summit Technology Group
Photographs by Erica M. Brown
Inspiration for a contemporary living room remodel in San Francisco
Inspiration for a contemporary living room remodel in San Francisco
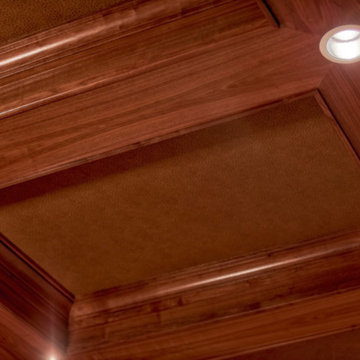
 Arjay Builders Inc.
Home built by Arjay Builders Inc.
Custom Cabinets by Eurowood Cabinets, Inc.
Home design - mediterranean home design idea in Omaha
Home design - mediterranean home design idea in Omaha



 User
This mural makes great use of perspective to simulate a pergola with wisteria and clematis, and a tree in the distance. There's plenty of detail in this one and lots of little animals peeking out.



Sponsored
Columbus, OH
Wannemacher Interiors
Customized Award-Winning Interior Design Solutions in Franklin Cnty OH

 GlassCrafters Inc
Vertical LED Task Lights - Corner Detail
GlassCrafters’ Vertical LED Task Lights illuminate your daily grooming activities with energy efficient, optimal warm white light and integrate seamlessly into any décor. Providing a minimal, low profile design aesthetic, the 2 - 1/2" wide Vertical LED Task Lights are easy to install and complement GlassCrafters’ 24", 30" and 36" high, frameless flat or beveled mirrored cabinets.

 Click Architects
Contractor: Quality Builders, LLC; Photo: Will Austin
Inspiration for a modern light wood floor hallway remodel with white walls
Inspiration for a modern light wood floor hallway remodel with white walls

 LED Inspirations
Inspire 3000K Bright illuminates this cove, a perfect accent to the unique chandelier.
Inspiration for a transitional powder room remodel in Houston
Inspiration for a transitional powder room remodel in Houston





 Woodlands Draperies & Design
"Colomns-look" side panels. Draped shenille based onto "Damask"-patterned upholstered wood box-cornices. Perfect solution for jtall windows, leaves whole view with just "framing" decoration.
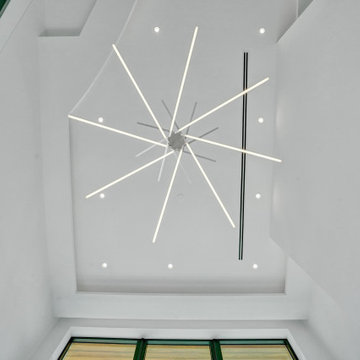
 Umber Architecture, LLC
Architect/Designer : Umber Architecture/
AZD Associates, Inc.
Example of a minimalist entryway design in Miami
Example of a minimalist entryway design in Miami

 Clear Choice Bath
Cultured Marble Doorless Shower This shower replaced a large whirlpool tub. This tub had such a large deck around it, the customers were able to make the footprint a little smaller and leave room for a shelving unit between the sink and shower.
77