
Search results for "Translucent ceiling" in Home Design Ideas

 Devoe Construction & Design
This is a tiny house that we build on a trailer foundation and created a gym space for our client. Notice the beautiful ceilings.
Mid-sized trendy home gym photo in San Francisco
Mid-sized trendy home gym photo in San Francisco

 Marquis Fine Cabinetry
Inspiration for a mid-sized modern u-shaped dark wood floor eat-in kitchen remodel in Miami with a double-bowl sink, flat-panel cabinets, light wood cabinets, solid surface countertops, gray backsplash, stone tile backsplash, stainless steel appliances and an island

 Chambers Design, LLC
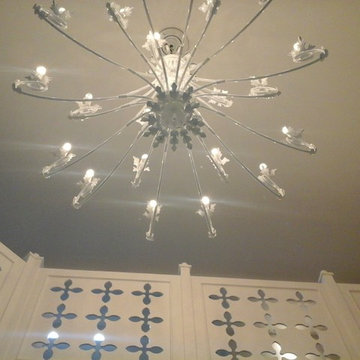
Lighting for Entry. Photo: Neil Chambers, LEED-AP
Example of a small eclectic single front door design in New York with gray walls and a brown front door
Example of a small eclectic single front door design in New York with gray walls and a brown front door
Find the right local pro for your project


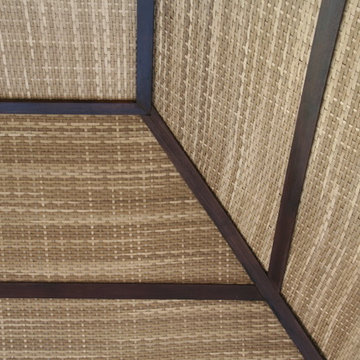
 Backyard X-Scapes Inc.
Virosurface™ is the age-defying, high-performance indoor or outdoor wall coverings that are non-toxic and UV tested. These fibers are fully water-resistant and insensitive to sun, chlorine and harsh weathering. Available in four distinctive weaves; Basket weave, Trifecta, Herringbone and Bandeau. Viro Surface from Viro Build is produced from artificial fiber matting extrusions woven from polyethylene bases plastic to mimic natural fibers. These synthetic matting’s are eco-friendly and 100% biodegradable. Uses for residential and commercial applications include surfacing and paneling projects, wall coverings, wainscoting, Palapa underpayments ceilings, and cabana mats.



Sponsored
Columbus, OH

Wannemacher Interiors
Customized Award-Winning Interior Design Solutions in Franklin Cnty OH
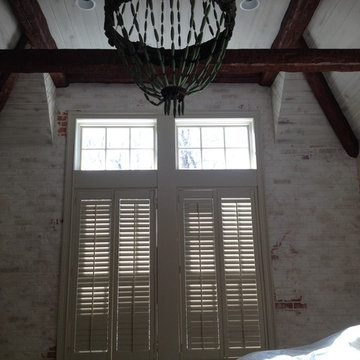
 mikewestpainting
A sheetrocked wall made to look like whitewashed brick. The ceiling was shiplap, and made to look like aged wood.
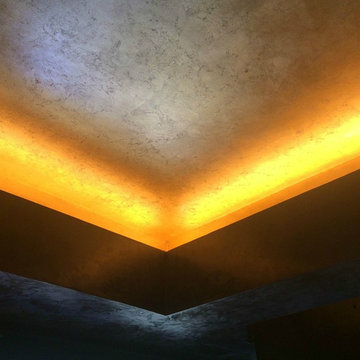
 Italian Plasterworks
Black Venetian plaster, Gold leaf ceilings in custom style.
Mid-sized trendy home design photo in San Diego
Mid-sized trendy home design photo in San Diego

 Bella Casa Faux llc
Walls are glazed
Dome ceiling in copper metallic finish
Brick are raised plaster custom colored
Huge transitional concrete floor foyer photo in Phoenix with beige walls
Huge transitional concrete floor foyer photo in Phoenix with beige walls

 Sherri L Weaver Design LLC
Carriage house for use as multi-purpose or multi-use space. Serves as office, meeting space, entertaining space, and space for visiting kids and grandkids to stay overnight.
Ryan Weaver Photography


 V.E. THOMAN
Slanted ceiling with panted white beams. A yellow fabric is used to upholster ceiling and walls. Fitting system is a CES track. It makes a simple and elegant finish.


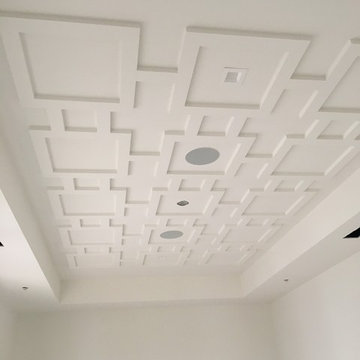








 Planit Construction Inc.
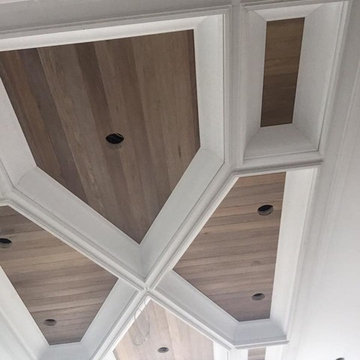
Hi-hats installed for this custom home bar. Three pendant lights were later added.
Transitional home bar photo in New York
Transitional home bar photo in New York

86