
Search results for "Translucent ceiling" in Home Design Ideas



 Green Custom Framing & Carpentry, Inc.
This beautiful bathroom remodel takes space and living conditions into consideration to make an amazing bathroom with tons of storage space, a walk in closet and even a shower hidden away.
Find the right local pro for your project
 K+B Home Builder, Remodeling + Design Tampa
Inspiration for a contemporary home design remodel in Tampa
 Edje Construction
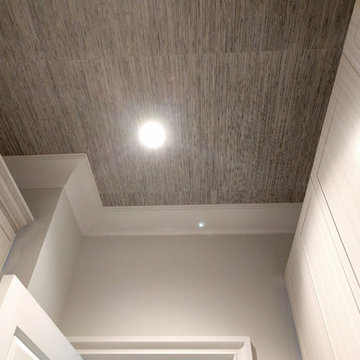
Hanging 19 foot long sheets of this beautiful wallpaper on the ceiling isn't easy, but necessary to create the awe-inspiring effect of an uninterrupted finish. The wallpapered ceiling in this luxurious closet was one of the most prominent features of this "Parade of Homes 2018" homes. So much so, that the subsequent owner of the house requested it be reinstalled for their own living pleasure.





 Lamont Bros. Design & Construction
Basement Hallway
Inspiration for a craftsman basement remodel in Portland
Inspiration for a craftsman basement remodel in Portland






 Home Builders Association of Greater Des Moines
Sundance Homes invites you to tour this 2,600-square-foot walkout ranch. As you enter the home take note of the frosted glass track doors, which offer privacy and seclusion to a home office. The kitchen, dining and great room offer an open concept, while still maintaining their own distinct and defining characteristics. From the hardwood floors carried throughout the house, to the GE Monogram stainless steel appliances and quartz countertop island, this home provides the most usable space for family as well as entertaining. A spacious covered deck extends along the entire back of the house with access to the owner’s retreat. This is the place to relax at the end of the day with a stone fireplace, soaker tub, walk-in shower with digital control rain heads, an abundance of closet space and a bonus of its own washer and dryer. The second and third bedrooms include a Jack & Jill bath with individual vanities. Just steps away are the laundry room and mud room, featuring built-in lockers to give little ones a unique space to store their stuff. This home is equipped with energy-efficient, environmentally friendly geothermal HVAC system and radiant floor heating in the 4-car garages. Additionally, the garage floor drains and outside gutters are tied into an underground gutter system, effectively pulling excess water away from the foundation. This home also has a Control 4 Home Operating System with video and audio, providing the homeowner with a true sense of security – while at home and away.
 Aloe Design Studio
Alcove shower - small contemporary master porcelain tile, gray floor and double-sink alcove shower idea in Toronto with flat-panel cabinets, light wood cabinets, a one-piece toilet, white walls, a trough sink, a hinged shower door and a built-in vanity

 Red Fox Design
Upper window accent of Pouffs on corner of triangular window adds additional interest and greatly pleased my very traditional client. Photo by Patty Fandel, Red Fox Design.







123