
Search results for "Translucent ceiling" in Home Design Ideas

 building Lab, inc.
A large window of edged glass brings in diffused light without sacrificing privacy. Two tall medicine cabinets hover in front are actually hung from the header. Long skylight directly above the counter fills the room with natural light. A ribbon of shimmery blue terrazzo tiles flows from the back wall of the tub, across the floor, and up the back of the wall hung toilet on the opposite side of the room.
Bax+Towner photography

 A.GRUPPO Architects - San Marcos
Mark Menjivar Photographer
Inspiration for a contemporary concrete floor entryway remodel in Austin with white walls
Inspiration for a contemporary concrete floor entryway remodel in Austin with white walls

 Caitlin Jones Design
Vivian Johnson
Example of a country light wood floor and brown floor kitchen design in San Francisco with a single-bowl sink, flat-panel cabinets, gray cabinets, quartz countertops, white backsplash, ceramic backsplash, black appliances, an island and gray countertops
Example of a country light wood floor and brown floor kitchen design in San Francisco with a single-bowl sink, flat-panel cabinets, gray cabinets, quartz countertops, white backsplash, ceramic backsplash, black appliances, an island and gray countertops
Find the right local pro for your project

 User
Large 1950s open concept ceramic tile and gray floor living room photo with beige walls, a wood stove, a brick fireplace and a wall-mounted tv

 Cape Associates, Inc.
The overarching design intent for this 1,455-square-foot West Vine Street condominium was to make the spaces contemporary and functional. The renovation began with an unexpected structural deficiency in the form of a post located in the middle of the living room that was causing a three-inch dip in the floor. It was removed and replaced with steel columns running down through the walls and into a footing pad with a three-foot depth.
The main living spaces underwent significant changes; the kitchen was reconfigured to open up a formerly cramped space, and the removal of a wall made room for a cascading island with Cesarstone countertops—a crowning feature. Additionally, an electrical panel was relocated to be able to wrap the refrigerator with a wood veneer frame. Notable materials include eight-inch-wide ‘Esplanade’ French oak plank floors chosen to complement the reclaimed wood-wrapped ceiling beams, which feature a combination of LED downlighting and uplighting. A sleek gas fireplace with horizontal slate surround and paneled wall backing replaced an old wood-burning stove—furthering the design program.
Pacheco-Robb Architects dismantled an existing spiral stair and replaced it with a cable-rail system—a nautical nod—which is noteworthy for the way it meets code; by running a contiguous oak banister for the entire length of the stair, they were able to avoid having to add a second railing, which would shrink the already narrow stairwell.
Upstairs, a tight bedroom with gabled ceilings was addressed by adding a solar-operated skylight with built-in shade, plus minimalistic furnishings. Structural changes in the master bedroom included eliminating a closest to widen the room, and reconfiguring a bathroom to fit a small walk-in closet in lieu of a long, thin hallway.
The formerly unfinished rooftop deck is now accessed via a six-foot door that opens more than 90 degrees. Azek decking was laid over the rubber roof, and two-inch stanchions were located around the rail’s outer edge. By opening the floor plan and streamlining the aesthetic, the place now breathes.
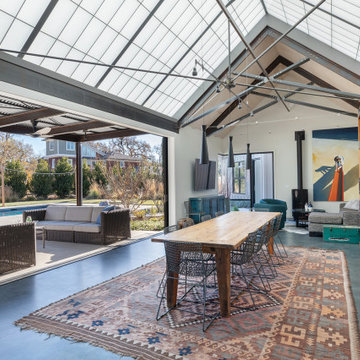
 Gwen Callan Design, ASID
Modern Farmhouse Party Barn with translucent ceiling exposed steel trestle beams
Example of a country open concept concrete floor, gray floor and exposed beam family room design in San Francisco
Example of a country open concept concrete floor, gray floor and exposed beam family room design in San Francisco

 seattlehometours.com
Dan Farmer | seattlehometours.com
Example of a transitional backyard deck design in Seattle with decking and a gazebo
Example of a transitional backyard deck design in Seattle with decking and a gazebo

Sponsored
Columbus, OH

Hope Restoration & General Contracting
Columbus Design-Build, Kitchen & Bath Remodeling, Historic Renovations

Example of a beach style l-shaped dark wood floor and brown floor open concept kitchen design in Miami with glass-front cabinets, white cabinets, white backsplash, subway tile backsplash, paneled appliances and an island

 Dan Nelson, Designs Northwest Architects
Steel stair detail. Photography by Lucas Henning.
Inspiration for a small modern metal straight metal railing staircase remodel in Seattle with metal risers
Inspiration for a small modern metal straight metal railing staircase remodel in Seattle with metal risers

 Screens of Kentucky, LLC
Mid-sized trendy backyard patio photo in Orange County with a roof extension and decking


 Dan Nelson, Designs Northwest Architects
Entry stair. Photography by Lucas Henning.
Inspiration for a small modern wooden straight metal railing staircase remodel in Seattle with metal risers
Inspiration for a small modern wooden straight metal railing staircase remodel in Seattle with metal risers

 Alair | Cason Graye Homes
Huge urban l-shaped medium tone wood floor and brown floor eat-in kitchen photo in Houston with flat-panel cabinets, medium tone wood cabinets, brown backsplash, brick backsplash, stainless steel appliances, two islands and white countertops

Sponsored
Columbus, OH

Structural Remodeling
Franklin County's Heavy Timber Specialists | Best of Houzz 2020!

 Flavin Architects
This new modern house is located in a meadow in Lenox MA. The house is designed as a series of linked pavilions to connect the house to the nature and to provide the maximum daylight in each room. The center focus of the home is the largest pavilion containing the living/dining/kitchen, with the guest pavilion to the south and the master bedroom and screen porch pavilions to the west. While the roof line appears flat from the exterior, the roofs of each pavilion have a pronounced slope inward and to the north, a sort of funnel shape. This design allows rain water to channel via a scupper to cisterns located on the north side of the house. Steel beams, Douglas fir rafters and purlins are exposed in the living/dining/kitchen pavilion.
Photo by: Nat Rea Photography

 James Merrell Architects, P.C.
Joshua McHugh
Trendy formal and open concept dining room photo in New York
Trendy formal and open concept dining room photo in New York

 Decks & Patio Covers
This is a small custom powder coated aluminum frame and rail system to match the color scheme of this house on the White Horse golf course. Photo by Doug Woodside, Decks and Patio Covers

 Tracy Lynn Studio
Photography: Ryan Garvin
Mid-century modern kids' white tile and subway tile ceramic tile and white floor alcove bathtub photo in Phoenix with white cabinets, white walls and quartz countertops
Mid-century modern kids' white tile and subway tile ceramic tile and white floor alcove bathtub photo in Phoenix with white cabinets, white walls and quartz countertops

Sponsored
Columbus, OH
Free consultation for landscape design!

Peabody Landscape Group
Columbus' Reliable Landscape Design & Contracting

 Marc McCollom Architect
Photo by Charles Davis Smith AIA
Inspiration for a mid-sized modern master beige tile and porcelain tile porcelain tile freestanding bathtub remodel in Dallas with an undermount sink, furniture-like cabinets, medium tone wood cabinets and recycled glass countertops
Inspiration for a mid-sized modern master beige tile and porcelain tile porcelain tile freestanding bathtub remodel in Dallas with an undermount sink, furniture-like cabinets, medium tone wood cabinets and recycled glass countertops

 Pacific Coast Builders, Inc.
Eat-in kitchen - large contemporary u-shaped dark wood floor eat-in kitchen idea in Orange County with a double-bowl sink, flat-panel cabinets, light wood cabinets, multicolored backsplash, stainless steel appliances, an island, granite countertops and ceramic backsplash
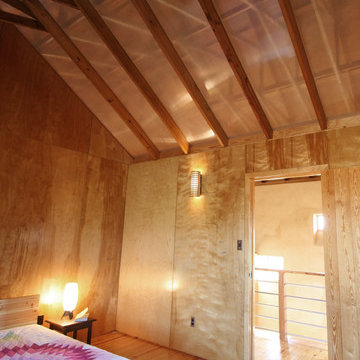
 Tina Govan Architect
Sheets of translucent polycarbonate form the roof of the guest bedroom, creating a ceiling of complex roof shadows inside.
17