
Search results for "Translucent ceiling" in Home Design Ideas

 Dan Nelson, Designs Northwest Architects
Lower level cabana with courtyard door open. Photography by Lucas Henning.
Family room - small modern open concept concrete floor and beige floor family room idea in Seattle with beige walls and a media wall
Family room - small modern open concept concrete floor and beige floor family room idea in Seattle with beige walls and a media wall

 HAUS | Architecture For Modern Lifestyles
Urban Home Office - Interior with skyline views - Architecture/Design: HAUS | Architecture + LEVEL Interiors - Photography: Ryan Kurtz
Mid-sized trendy freestanding desk travertine floor dining room photo in Indianapolis with white walls
Mid-sized trendy freestanding desk travertine floor dining room photo in Indianapolis with white walls
 Dan Nelson, Designs Northwest Architects
Steel stair detail. Photography by Lucas Henning.
Staircase - small modern wooden straight metal railing staircase idea in Seattle with metal risers
Staircase - small modern wooden straight metal railing staircase idea in Seattle with metal risers
Find the right local pro for your project

 Blue Ridge Distributors, LLC
Example of a mid-sized transitional medium tone wood floor and brown floor sunroom design with no fireplace and a skylight

 Balestri Architects
This renovation project updates an existing New York 1920s apartment with a modern sensibility.
Replacing the cellular pre-war layout of the central spaces with a built-in walnut credenza and white lacquer side board effectively opens the plan to create a unified and spacious living area. The back side of the full-height dining room side-board screens views from the entrance foyer. The modern design of the new built-ins at center of the space is balanced by perimeter radiator covers and a full-height bookshelf which work with the period trim detail.
The dining room features a folding translucent glass partition that provides separation from the kitchen, or can be completely stowed away to create an open kitchen that connects with the rest of the space.
The new kitchen has been relocated to open directly onto the dining room, and features a long, solid mahogany island serving counter. An operable white lacquer and translucent glass partition pulls out from behind a concealed panel to separate the two rooms, providing flexibility for both casual and formal arrangements. The relocation of the kitchen allows for the addition of a small private study, and a powder room, both absent from the original layout.
Photography: Mikiko Kikuyama

 Kimberley Harrison Interiors
Inspired by the organic beauty of Napa Valley, Principal Designer Kimberley Harrison of Kimberley Harrison Interiors presents two serene rooms that meld modern and natural elements for a whimsical take on wine country style. Trove wallpaper provides a pop of color while Crossville tile compliments with a soothing spa feel. The back hall showcases Jennifer Brandon artwork featured at Simon Breitbard and a custom table by Heirloom Designs.



Sponsored
Columbus, OH

Hope Restoration & General Contracting
Columbus Design-Build, Kitchen & Bath Remodeling, Historic Renovations


 Griffin Design Studios
Inspiration for a transitional medium tone wood floor and brown floor dining room remodel in New York with white walls

 Studio CrowleyHall, pllc
Michael K. Wilkinson
Dressing room - mid-sized contemporary gender-neutral dark wood floor dressing room idea in DC Metro with flat-panel cabinets and light wood cabinets
Dressing room - mid-sized contemporary gender-neutral dark wood floor dressing room idea in DC Metro with flat-panel cabinets and light wood cabinets
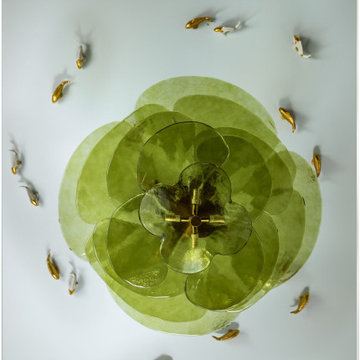
 Stellan Eoin Builders, LLC
A striking contemporary flush mount light fixture features overlapping translucent green glass petals resembling a lotus flower, centered around polished brass hardware. Encircled by small metallic gold and white fish sculptures mounted on a light blue ceiling, creating a whimsical aquatic focal point.

 Brett Marl
Kids treehouse on Orcas Island WA. All lumber donated by local saw mill.
Small mountain style gender-neutral painted wood floor, blue floor and partial sun shed photo in Seattle with brown walls
Small mountain style gender-neutral painted wood floor, blue floor and partial sun shed photo in Seattle with brown walls

 MAKK
Inspiration for a mid-sized contemporary l-shaped ceramic tile kitchen remodel in Yekaterinburg with flat-panel cabinets, white cabinets, blue backsplash and ceramic backsplash

Sponsored
Columbus, OH

Wannemacher Interiors
Customized Award-Winning Interior Design Solutions in Franklin Cnty OH


 Stonecreek Building Company, Inc.
Timmerman Photography
Inspiration for a contemporary exterior home remodel in Phoenix
Inspiration for a contemporary exterior home remodel in Phoenix
 Stonecreek Building Company, Inc.
Timmerman Photography
Example of a trendy entryway design in Phoenix
Example of a trendy entryway design in Phoenix

 BradBern
Example of a large classic indoor concrete and rectangular lap pool house design in DC Metro



 shubox MODERN
Leila Seppa
Mid-century modern yellow floor front door photo in San Francisco with brown walls and a green front door
Mid-century modern yellow floor front door photo in San Francisco with brown walls and a green front door
21