
Search results for "Translucent window" in Home Design Ideas
 k YODER design
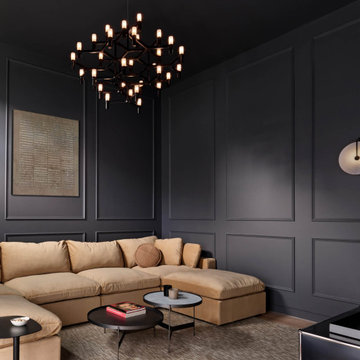
A moody den includes paneled walls, layered lighting, and motorized window treatments. Furnishings include tables sourced from Minima and a USM credenza.

 Phi Builders + Architects
Design Build Phi Builders + Architects
Custom Cabinetry Phi Builders + Architects
Sarah Szwajkos Photography
Trendy laundry room photo in Portland Maine
Trendy laundry room photo in Portland Maine

 Torchio Architects, Inc.
A Modern Swedish Farmhouse
Steve Buchanan Photography
Example of a mid-sized minimalist freestanding desk concrete floor study room design in Baltimore with black walls
Example of a mid-sized minimalist freestanding desk concrete floor study room design in Baltimore with black walls
Find the right local pro for your project
 Torchio Architects, Inc.
A Modern Swedish Farmhouse
Steve Buchanan Photography
JD Ireland Interior Architecture + Design, Furnishings
Inspiration for a mid-sized modern open concept concrete floor living room remodel in Baltimore with white walls, a concrete fireplace and no tv
Inspiration for a mid-sized modern open concept concrete floor living room remodel in Baltimore with white walls, a concrete fireplace and no tv

 Dawn Ingram Design
Inspiration for a large modern open concept medium tone wood floor and brown floor living room remodel with gray walls, no fireplace and a wall-mounted tv

 Mark Reilly Architecture
Bruce Damonte
Example of a minimalist wooden straight open staircase design in San Francisco
Example of a minimalist wooden straight open staircase design in San Francisco



Sponsored
Sunbury, OH

J.Holderby - Renovations
Franklin County's Leading General Contractors - 2X Best of Houzz!


 Torchio Architects, Inc.
A Modern Swedish Farmhouse
Steve Buchanan Photography
Large minimalist black three-story metal exterior home photo in Baltimore with a shed roof
Large minimalist black three-story metal exterior home photo in Baltimore with a shed roof
 Torchio Architects, Inc.
A Modern Swedish Farmhouse
Steve Buchanan Photography
Example of a large minimalist black three-story metal exterior home design in Baltimore with a shed roof
Example of a large minimalist black three-story metal exterior home design in Baltimore with a shed roof


 Stack + Co.
The former boiler room of the Lebanon Mills jewelry manufacturing complex in Pawtucket, RI is transformed into a sleek, modern graphic design office and private residence. The space – featuring 30 foot high ceilings and the remnants of the original boiler room configuration – required a visionary approach, and the final product is a vision of spare, minimalist elegance. New floor systems were inserted into the grand ceiling spaces, along with luminescent, glowing acrylic panel feature wall systems. The kitchen and living area features 15 foot high windows leading out onto a deck with views onto the blackstone river.



 B Fein Interiors LLC
SGM Photography
Inspiration for a large transitional medium tone wood floor and brown floor enclosed dining room remodel with beige walls and no fireplace
Inspiration for a large transitional medium tone wood floor and brown floor enclosed dining room remodel with beige walls and no fireplace


 Torchio Architects, Inc.
A Modern Swedish Farmhouse
Steve Buchanan Photography
JD Ireland Interior Architecture + Design, Furnishings
Example of a large minimalist open concept concrete floor living room design in Baltimore with a concrete fireplace, no tv and white walls
Example of a large minimalist open concept concrete floor living room design in Baltimore with a concrete fireplace, no tv and white walls

 Nicolette Wales
Women figures shown on a Modernus panel.
Inspiration for a contemporary bathroom remodel in Los Angeles
Inspiration for a contemporary bathroom remodel in Los Angeles

Sponsored
Sunbury, OH
J.Holderby - Renovations
Franklin County's Leading General Contractors - 2X Best of Houzz!

 Caela McKeever
Photo: Caela McKeever © 2017 Houzz
Example of an eclectic exterior home design in Seattle
Example of an eclectic exterior home design in Seattle

 SCHLAGENHAFT STUDIO
Rich blue walls and upholstered dining chairs are juxtaposed by a translucent glass chandelier and frameless mirror.
Example of a mid-sized transitional light wood floor and beige floor dining room design in Milwaukee with blue walls
Example of a mid-sized transitional light wood floor and beige floor dining room design in Milwaukee with blue walls

 Armor Building Solutions
Fabric-Shield™ Storm Panels (also known as wind abatement screens or hurricane fabric) are a highly-effective alternative to steel or aluminum hurricane panels. The PVC-coated woven fabric panels are tested to block wind, rain, and storm-driven projectiles while being simple to handle and easy to store. The panel system attaches to the outside of windows, porches, doors – virtually any open space that you would like to protect. Fabric-Shield Storm Panels are also translucent allowing diffused light to enter so you won’t feel trapped in darkness.
67