
Search results for "Translucent window" in Home Design Ideas

 Shannon Lazic
WWW.SHANNONLAZICPHOTOGRAPHY.COM
Living room - mid-sized transitional formal dark wood floor living room idea in Orlando with brown walls
Living room - mid-sized transitional formal dark wood floor living room idea in Orlando with brown walls


 MAK Design + Build Inc.
Dave Adams Photography
Inspiration for a mid-sized mid-century modern single front door remodel in Sacramento with a green front door
Inspiration for a mid-sized mid-century modern single front door remodel in Sacramento with a green front door
Find the right local pro for your project

 David Pool Architecture pllc
www.Envision-Architecture.biz
William Wright Photography
Inspiration for a large contemporary gray two-story wood house exterior remodel in Seattle with a shed roof and a metal roof
Inspiration for a large contemporary gray two-story wood house exterior remodel in Seattle with a shed roof and a metal roof
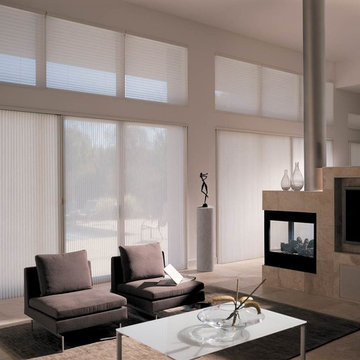
 The View Window Fashions
Luminette Privacy Sheers offer an array of fabrics and colors that provide precise light control with translucent or room-darkening vane opacity options. Soft face fabric is permanently bonded to fabric vanes, offering full view-through and discreet privacy. Face fabric diffuses sunlight into the room, reducing the need for interior lighting.

 Lim Design Studio, Inc
Staircase and entry to main space
Inspiration for a transitional entryway remodel in Boston
Inspiration for a transitional entryway remodel in Boston

 Urban 1111 Design, LLC
The restaurant’s windows are subtly branded with custom decals in frosted vinyl, offering a sophisticated touch that complements the industrial aesthetic. Applied directly to the glass, the translucent design allows natural light to flood the interior while still providing a layer of visual interest and privacy. The soft, matte finish of the frosted vinyl catches the light just enough to highlight the restaurant’s logo and identity without overwhelming the clean lines of the architecture. It’s a thoughtful detail that enhances the branding while preserving the airy, open feel of the space.

Sponsored
Delaware, OH

Buckeye Basements, Inc.
Central Ohio's Basement Finishing ExpertsBest Of Houzz '13-'21


 Volume Zero, LLC [architectural design studio]
Photo provided by Richard Sexton
Example of a mid-sized minimalist open concept laminate floor and gray floor living room library design in New Orleans with white walls, no fireplace and a wall-mounted tv
Example of a mid-sized minimalist open concept laminate floor and gray floor living room library design in New Orleans with white walls, no fireplace and a wall-mounted tv



Sponsored
Columbus, OH

Hope Restoration & General Contracting
Columbus Design-Build, Kitchen & Bath Remodeling, Historic Renovations
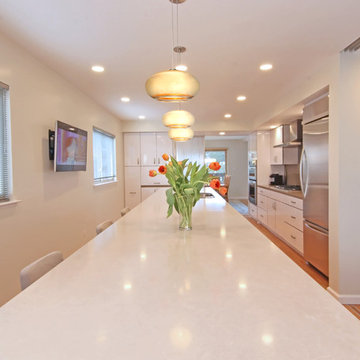


 Mackey Builders, Inc.
Example of a mid-sized farmhouse medium tone wood floor and brown floor kitchen pantry design in San Francisco with shaker cabinets, white cabinets, stainless steel appliances and an island
 Urban 1111 Design, LLC
The restaurant’s windows are subtly branded with custom decals in frosted vinyl, offering a sophisticated touch that complements the industrial aesthetic. Applied directly to the glass, the translucent design allows natural light to flood the interior while still providing a layer of visual interest and privacy. The soft, matte finish of the frosted vinyl catches the light just enough to highlight the restaurant’s logo and identity without overwhelming the clean lines of the architecture. It’s a thoughtful detail that enhances the branding while preserving the airy, open feel of the space.



Sponsored
Plain City, OH

Kuhns Contracting, Inc.
Central Ohio's Trusted Home Remodeler Specializing in Kitchens & Baths


 Mid-Atlantic Door Group, Inc.
The clean modern look combined with its flexibility, durability, and quality makes this the perfect choice for this contemporary home. This door is shown with a black anodized finish and 1/4 white laminated glass.

 Torchio Architects, Inc.
A Modern Swedish Farmhouse
Steve Buchanan Photography
JD Ireland Interior Architecture + Design, Furnishings
Inspiration for a mid-sized modern master gray tile and subway tile concrete floor corner shower remodel in Baltimore with flat-panel cabinets, white cabinets, a one-piece toilet, blue walls, a drop-in sink and quartz countertops
Inspiration for a mid-sized modern master gray tile and subway tile concrete floor corner shower remodel in Baltimore with flat-panel cabinets, white cabinets, a one-piece toilet, blue walls, a drop-in sink and quartz countertops
64