
Search results for "Translucent window" in Home Design Ideas

 Ayelet Designs
Boaz Meiri Photography.
double sided glass cabinets, openings to the hallway and playroom to allow visibility form kitchen, live edge wood of dining area, turquoise translucent chairs, desk area in kitchen, wine cooler, copper vent hood, coffee station, strip GFCI in the island, sub-zero fridge, handcrafted light fixtures.
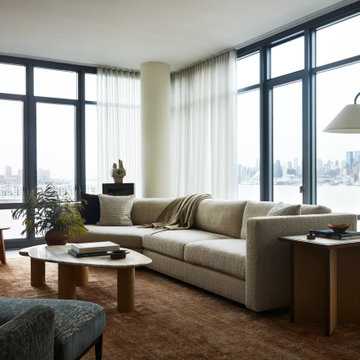


 JayMarc Homes
The master suite offers a haven of rejuvenation: find yourself in a world of calm as you enjoy the amenities of a 5-piece bath, a large walk-in closet, and beautiful views of lush greenery outside.
Find the right local pro for your project

 The Kitchenworks
A beautiful white kitchen layout with laid in marble counters and a white custom paint match for the cabinets. The space's features are highlighted nicely by a warm wash of light.
Photo credits: Matthew Horton

 Torchio Architects, Inc.
A Modern Swedish Farmhouse
Steve Buchanan Photography
JD Ireland Interior Architecture + Design
Inspiration for a large modern galley concrete floor open concept kitchen remodel in Baltimore with a farmhouse sink, flat-panel cabinets, black cabinets, quartz countertops, metallic backsplash, stainless steel appliances and an island
Inspiration for a large modern galley concrete floor open concept kitchen remodel in Baltimore with a farmhouse sink, flat-panel cabinets, black cabinets, quartz countertops, metallic backsplash, stainless steel appliances and an island

 Fenstermann LLC
Only narrow depth inside mount shades allow for this perfect result. The trim is still exposed. Privacy, light management and view - form and function in perfection.
 Torchio Architects, Inc.
A Modern Swedish Farmhouse
Steve Buchanan Photography
JD Ireland Interior Architecture + Design, Furnishings
Inspiration for a mid-sized modern master blue tile and subway tile concrete floor corner shower remodel in Baltimore with flat-panel cabinets, gray cabinets, an undermount tub, a one-piece toilet, blue walls, an undermount sink and quartz countertops
Inspiration for a mid-sized modern master blue tile and subway tile concrete floor corner shower remodel in Baltimore with flat-panel cabinets, gray cabinets, an undermount tub, a one-piece toilet, blue walls, an undermount sink and quartz countertops

Sponsored
Sunbury, OH

J.Holderby - Renovations
Franklin County's Leading General Contractors - 2X Best of Houzz!
 Luxury Antonovich Design AE
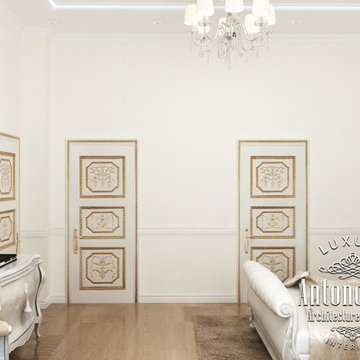
The elegant Master bedroom interior is in light range of cool colors. The basis of the composition is a comfortable bed with a black glossy Visionnaire headboard. To visually expand the interior space, the designers are using glossy panel in the wall decor. Accents of warmth became the parquet floor Tavolini prestige of natural lacquered oak and soft fluffy carpet. Laconic window decoration is in perfect harmony with the general mood of the interior. The window is decorated with tulle Eusten Gerling (Germany). White translucent fabric is gathered into neat small folds. In the ceiling decor traditional chandelier (Still Lux) with elements of modern LED lights combine, and ceiling lights that are placed around the perimeter of the ceiling. The interior design combines perfectly comfortable mood with pleasant feeling of comfort and warmth.
 Ayelet Designs
Boaz Meiri Photography.
double sided glass cabinets, openings to the hallway and playroom to allow visibility form kitchen, live edge wood of dining area, turquoise translucent chairs, desk area in kitchen, wine cooler, copper vent hood, coffee station, strip GFCI in the island, sub-zero fridge, handcrafted light fixtures.

 Green Smart Windows, Doors & Blinds
Practicality Meets Superior Style
Match any type of décor with Graber LightWeaves® Roller Shades. These elegant shades are easy to operate and add sophisticated flair to any room. Choose from designer-inspired fabrics in a multitude of hues, patterns, and possibilities, including jacquards, stripes, and delicate woven textures. For a finishing touch, add embellishments like a scalloped hem and beaded or gimp trim.
In addition to hue and pattern, choose the weight and opacity of your roller shades according to how you would like to regulate the light.
Sheer fabrics are airy and translucent.
Light filtering fabric provides a soft outline of the outdoors.
Room darkening fabric dims the room significantly.
Blackout fabric completely blocks light for ultimate privacy.
Many of our exceptional roller fabrics are also available in Graber Roman Shades and Panel Accents™ Sliding Panels for a coordinated look throughout your home.
 Torchio Architects, Inc.
A Modern Swedish Farmhouse
Steve Buchanan Photography
JD Ireland Interior Architecture + Design, Furnishings
Inspiration for a large modern concrete floor dining room remodel in Baltimore with white walls
Inspiration for a large modern concrete floor dining room remodel in Baltimore with white walls

 Bowood Homes
Example of a large trendy brown two-story mixed siding house exterior design in Calgary with a shed roof

 Nar Design Group
This mid-century modern kitchen was developed with the original architectural elements of its mid-century shell at the heart of its design. Throughout the space, the kitchen’s repetition of alternating dark walnut and light wood uses in the cabinetry and framework reflect the contrast of the dark wooden beams running along the white ceiling. The playful use of two tones intentionally develops unified work zones using all modern day elements and conveniences. For instance, the 5’ galley workstation stands apart with grain-matched walnut cabinetry and stone wrap detail for a furniture-like feeling. The mid-century architecture continued to be an emphasis through design details such as a flush venting system within a drywall structure that conscientiously disappears into the ceiling affording the existing post-and-beams structures and clerestory windows to stand in the forefront.
Along with celebrating the characteristic of the mid-century home the clients wanted to bring the outdoors in. We chose to emphasis the view even more by incorporating a large window centered over the galley kitchen sink. The final result produced a translucent wall that provokes a dialog between the outdoor elements and the natural color tones and materials used throughout the kitchen. While the natural light and views are visible because of the spacious windows, the contemporary kitchens clean geometric lines emphasize the newly introduced natural materials and further integrate the outdoors within the space.
The clients desired to have a designated area for hot drinks such as coffee and tea. To create a station that could house all the small appliances & accessories and was easily accessible we incorporated two aluminum tambours together with integrated power lift doors. One tambour acting as the hot drink station and the other acting as an appliance garage. Overall, this minimalistic kitchen is nothing short of functionality and mid-century character.
Photo Credit: Fred Donham of PhotographerLink

Sponsored
Columbus, OH

Hope Restoration & General Contracting
Columbus Design-Build, Kitchen & Bath Remodeling, Historic Renovations

 Studio MMA Architecture + Design
This interior design project was customizing a condominium unit to the taste of the new owners, while respecting the budget and priorities thereof.
First, the existing bathroom on the mezzanine was enlarged across the width of the room to incorporate a large freestanding bath in the center of a generous and relaxing space. Large translucent sliding doors and an interior window have been added to let as much natural light into space as possible. The bath is highlighted by a wall of wooden slats backlit. All of the bathroom furniture and the new doors and windows were made by a cabinetmaker in the same colors as the slatted wall in order to unify these elements throughout the dwelling.
At the entrance, in front of the kitchen, a column of classic inspiration has been replaced by a structural piece of furniture that divides the two spaces while incorporating additional storage and decorative alcoves. Near the ceiling of the cathedral space, a new tinted window allows natural light to enter the skylights at the top of the previously dark office.

 Mary Anne Smiley Interiors
Photographer: Dan Piassick
Example of a mid-sized trendy guest light wood floor bedroom design in Dallas with gray walls
Example of a mid-sized trendy guest light wood floor bedroom design in Dallas with gray walls
 Oregano-Design Interior Lab
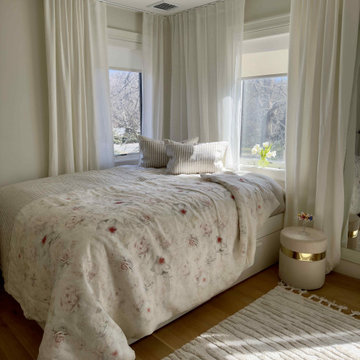
In decorating the windows of one of my client’s rooms, I used 2 types of high-quality natural linen. One is a solid plain, the other is translucent with a narrow textured strip.
It turned out to be very elegant and tender.
The windows near the bed face the east, so the client did not want to move it to another part of the room to start the day with the first rays of the sun. Linen fabric turned out to be an ideal option here.
The set of bed linens was created specifically for this project and is made of 100% linen.
 Oregano-Design Interior Lab
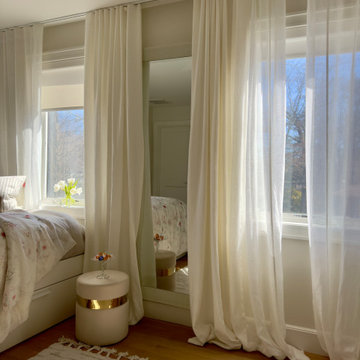
In decorating the windows of one of my client’s rooms, I used 2 types of high-quality natural linen. One is a solid plain, the other is translucent with a narrow textured strip.
It turned out to be very elegant and tender.
The windows near the bed face the east, so the client did not want to move it to another part of the room to start the day with the first rays of the sun. Linen fabric turned out to be an ideal option here.
The set of bed linens was created specifically for this project and is made of 100% linen.

Sponsored
Columbus, OH
Hope Restoration & General Contracting
Columbus Design-Build, Kitchen & Bath Remodeling, Historic Renovations
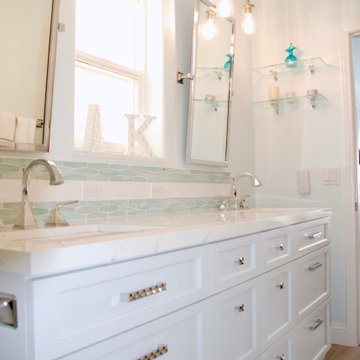
 Stefani Conniff Design
The soft, blue/green transparent glass tile pattern feels like gentle waves at the shore and the hardware adds a touch of sparkle like sun rays glittering on the calm sea. The slim, tall mirrors are perfectly balanced with the window. They reflect the natural sun that adds to the brilliant and happy feel of the room. Simple hanging lights provide the extra light when needed.
 Torchio Architects, Inc.
A Modern Swedish Farmhouse
Steve Buchanan Photography
JD Ireland Interior Architecture + Design, Furnishings
Inspiration for a mid-sized modern master concrete floor bedroom remodel in Baltimore with blue walls
Inspiration for a mid-sized modern master concrete floor bedroom remodel in Baltimore with blue walls


71