
Search results for "Transmission" in Home Design Ideas

 User
UserThe basement was converted to a living space complete with egress window, new carpet, spray foam insulation to eliminate any moisture transmission through the foundation and all new wiring, sheetrock and paint.

 Landis Architects | Builders
Expanding the narrow 30 square foot balcony on the upper level to a full floor allowed us to create a 300 square foot gym. We closed off the opening to the kitchen below. The floor framing is extra strong, specifically to carry the weight of the clients’ weights and exercise apparatus. We also used sound insulation to minimize sound transmission. We built walls at the top of the stairway to prevent sound transmission, but in order not to lose natural light transmission, we installed 3 glass openings that are fitted with LED lights. This allows light from the new sliding door to flow down to the lower floor. The entry door to the gym is a frosted glass pocket door. We replaced existing door/transom and two double-hung windows with an expansive, almost 16-foot, double sliding door, allowing for almost 8-foot opening to the outside. These larger doors allow in a lot of light and provide better access to the deck for entertaining. The cedar siding on the interior gym wall echoes the cedar deck fence.
HDBros
 EWG | Exclusive Windows & Doors
Love open spaces and enjoy ample sunlight?
-- -- --
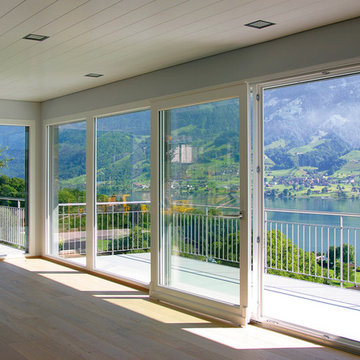
EWG high performance floor to ceiling windows provide an abundance of natural light while low-e glass helps to reduce cooling load as well as enhances energy and light transmission performance.
Find the right local pro for your project

 Arlene Williams
J. Savage Gibson
Eat-in kitchen - transitional dark wood floor eat-in kitchen idea with a farmhouse sink
Eat-in kitchen - transitional dark wood floor eat-in kitchen idea with a farmhouse sink

 Impact Precious Wood
Serrano Model, Mahogany Wood Double Doors, Frosted Impact Glass, Multipoint Lock Sysytem, Paumelles Hinges, IPWI Stainless Steel Square Pull, Natural Sikkens Finish

 Austin Patterson Disston Architects
Michael Biondo
Foyer - traditional dark wood floor foyer idea in New York with gray walls
Foyer - traditional dark wood floor foyer idea in New York with gray walls

 Classic Structures Inc.
This is a small master bathroom with some unique features.
Unique features:
- Glass panel in the shower allows more light from the existing window.
- The entry door has an obscure glass panel for additional light transmission.
- The vanity is mounted to the walls only. This helps with space.
- Shower pan floor.
- Heated floor (it is Oregon).
- Nice fixtures.

 Element Construction Partners
JS Gibson
Inspiration for a large cottage l-shaped dark wood floor open concept kitchen remodel in Charleston with a drop-in sink, recessed-panel cabinets, white cabinets, an island, wood countertops, gray backsplash, brick backsplash and stainless steel appliances
Inspiration for a large cottage l-shaped dark wood floor open concept kitchen remodel in Charleston with a drop-in sink, recessed-panel cabinets, white cabinets, an island, wood countertops, gray backsplash, brick backsplash and stainless steel appliances

 The Front Door Company
6' x 8' Mahogany Double Door with San Carlos Iron by The Front Door Company.
Example of a tuscan entryway design in Austin
Example of a tuscan entryway design in Austin

 Michelle Mohlere Interior Color & Design
Small bathroom remodel.
Rainfall Shower Walls.
Mid-sized beach style 3/4 blue tile and glass tile porcelain tile corner shower photo in Los Angeles with a one-piece toilet, beige walls and a console sink
Mid-sized beach style 3/4 blue tile and glass tile porcelain tile corner shower photo in Los Angeles with a one-piece toilet, beige walls and a console sink
 Classic Structures Inc.
This is a small master bathroom with some unique features.
Unique features:
- Glass panel in the shower allows more light from the existing window.
- The entry door has an obscure glass panel for additional light transmission.
- The vanity is mounted to the walls only. This helps with space.
- Shower pan floor.
- Heated floor (it is Oregon).
- Nice fixtures.
 Classic Structures Inc.
This is a small master bathroom with some unique features.
Unique features:
- Glass panel in the shower allows more light from the existing window.
- The entry door has an obscure glass panel for additional light transmission.
- The vanity is mounted to the walls only. This helps with space.
- Shower pan floor.
- Heated floor (it is Oregon).
- Nice fixtures.
 Classic Structures Inc.
This is a small master bathroom with some unique features.
Unique features:
- Glass panel in the shower allows more light from the existing window.
- The entry door has an obscure glass panel for additional light transmission.
- The vanity is mounted to the walls only. This helps with space.
- Shower pan floor.
- Heated floor (it is Oregon).
- Nice fixtures.

 Clopay
Clopay's Avante Collection glass garage door is the perfect choice to complement the contemporary design elements of the home including the glass walls, clean lines and loft-like rooms. Insulated, tempered frosted glass panels control light transmission and privacy. Door shown: Bronze anodized aluminum frame with frosted glass panels.
 Classic Structures Inc.
This is a small master bathroom with some unique features.
Unique features:
- Glass panel in the shower allows more light from the existing window.
- The entry door has an obscure glass panel for additional light transmission.
- The vanity is mounted to the walls only. This helps with space.
- Shower pan floor.
- Heated floor (it is Oregon).
- Nice fixtures.
 Sky Garden

The Bosco Veranda is our best seller due to the large range of sizes and stunning finish. Therefore you can customize it to compliment your home and garden, fitting nearly any space you require. Thanks to the modular system, the possibilities with the Bosco are endless and suitable for every outdoor space and every style.
Solar control polycarbonate roofing:
Solar control sheets are opaque sheets as well, however they have a double extruded layer which protects from infrared solar waves. They provide the right combination between light diffusion and ideal temperature. This right combination keeps light transmission as high as possible while selectively blocking infrared waves from the visible light to get a low solar transmission. The result is having a solar factor as high as possible while the temperature inside is lower.
 Classic Structures Inc.
This is a small master bathroom with some unique features.
Unique features:
- Glass panel in the shower allows more light from the existing window.
- The entry door has an obscure glass panel for additional light transmission.
- The vanity is mounted to the walls only. This helps with space.
- Shower pan floor.
- Heated floor (it is Oregon).
- Nice fixtures.

 One World Architecture - California
The master bath is wrapped in frosted glass, allowing for the transmission of daylight from the bedroom windows without a loss of privacy. Faucets extend from the mirror into huge porcelain bowls supported on a heavy sheet of glass and stainless steel legs. At the far end one steps down into a greenstone shower. Here as elsewhere in the apartment a teak shelf over the inner wall provides light where it is needed.

 La Scala Integrated Media
This cool and inviting Home Theatre boasts not only a 120" screen with Hi Definition projector by La Scala, but offers the comfort of custom designed and built seating along with wall treatments to limit sound transmission.
 Metroflor

This kitchen features 100 percent waterproof Engage Inception floors are suitable for installation in baths, laundry rooms, kitchens and basements. And, due to its premium attached HDPE (High Density Polyethylene) foam underlayment, the product offers sound absorption, reduces sound transmission as well as foot fatigue and conceals subfloor imperfections.
Learn more here: http://bit.ly/2Ht9iBA
3