
Search results for "Transmission" in Home Design Ideas

 Meditch Murphey Architects
maxwell mackenzie
Inspiration for a contemporary linoleum floor dining room remodel in DC Metro
Inspiration for a contemporary linoleum floor dining room remodel in DC Metro
 User
UserChang Kyun Kim
Example of a mid-sized minimalist backyard patio design in Los Angeles with a fire pit and no cover
Example of a mid-sized minimalist backyard patio design in Los Angeles with a fire pit and no cover

 VanderHorn Architects
A dynamic wood trellis and exposed rafter tails link the home to the outdoor living space and pool beyond.
Inspiration for a huge victorian backyard stone patio remodel in New York with no cover
Inspiration for a huge victorian backyard stone patio remodel in New York with no cover
Find the right local pro for your project

 CONTENT Architecture
This project encompasses the renovation of two aging metal warehouses located on an acre just North of the 610 loop. The larger warehouse, previously an auto body shop, measures 6000 square feet and will contain a residence, art studio, and garage. A light well puncturing the middle of the main residence brightens the core of the deep building. The over-sized roof opening washes light down three masonry walls that define the light well and divide the public and private realms of the residence. The interior of the light well is conceived as a serene place of reflection while providing ample natural light into the Master Bedroom. Large windows infill the previous garage door openings and are shaded by a generous steel canopy as well as a new evergreen tree court to the west. Adjacent, a 1200 sf building is reconfigured for a guest or visiting artist residence and studio with a shared outdoor patio for entertaining. Photo by Peter Molick, Art by Karin Broker

 J. Hensley Services LLC
Josh Beeman Photography
Inspiration for a contemporary corner shower remodel in Cincinnati with recessed-panel cabinets, an undermount sink and a hinged shower door
Inspiration for a contemporary corner shower remodel in Cincinnati with recessed-panel cabinets, an undermount sink and a hinged shower door



 contact7524
This stained glass window was created as part of our signature Aspen Stained Glass line. These windows look beautiful in cottage style or contemporary homes and are a great way for outdoor enthusiasts to celebrate their love of nature. The textured appearance of the glass provides the homeowners with a high level of privacy and comfort.

 Landis Architects | Builders
Expanding the narrow 30 square foot balcony on the upper level to a full floor allowed us to create a 300 square foot gym. We closed off the opening to the kitchen below. The floor framing is extra strong, specifically to carry the weight of the clients’ weights and exercise apparatus. We also used sound insulation to minimize sound transmission. We built walls at the top of the stairway to prevent sound transmission, but in order not to lose natural light transmission, we installed 3 glass openings that are fitted with LED lights. This allows light from the new sliding door to flow down to the lower floor. The entry door to the gym is a frosted glass pocket door. We replaced existing door/transom and two double-hung windows with an expansive, almost 16-foot, double sliding door, allowing for almost 8-foot opening to the outside. These larger doors allow in a lot of light and provide better access to the deck for entertaining. The cedar siding on the interior gym wall echoes the cedar deck fence.
HDBros

 Tamara Magel Studio
Inspiration for a large scandinavian formal and enclosed light wood floor and beige floor living room remodel in New York with white walls, a standard fireplace, a stone fireplace and no tv
 Westwood Construction
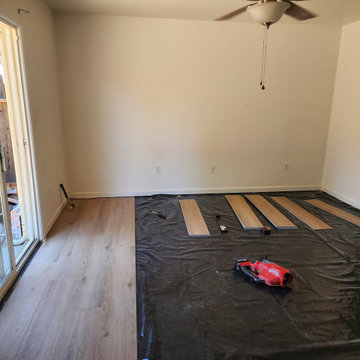
 Moisture Barrier Integration - Modified compounds prevent vapor transmission that could compromise adhesives
Example of a mid-sized mountain style vinyl floor and brown floor bedroom design in San Francisco
Example of a mid-sized mountain style vinyl floor and brown floor bedroom design in San Francisco
 Westwood Construction
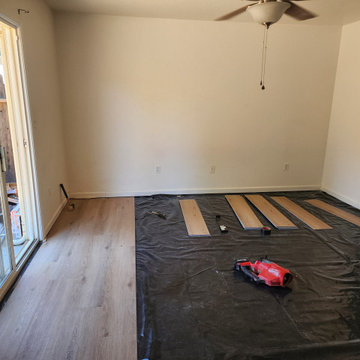
• Moisture Barrier Integration - Modified compounds prevent vapor transmission that could compromise adhesives
Bedroom - mid-sized rustic vinyl floor and brown floor bedroom idea in San Francisco
Bedroom - mid-sized rustic vinyl floor and brown floor bedroom idea in San Francisco

 Nationwide Floor & Window Coverings
HunterDouglas motorized Pirouette Shadings and arches open for daytime light transmission.
Inspiration for a zen bedroom remodel in Newark
Inspiration for a zen bedroom remodel in Newark

 Urban Bond Creative
The bedroom is divided into two separate areas (queen sized bedroom by the windows and a kid's area) by a two face storage unit that allows transmission of light and air but provides some privacy.
 Landis Architects | Builders
Expanding the narrow 30 square foot balcony on the upper level to a full floor allowed us to create a 300 square foot gym. We closed off the opening to the kitchen below. The floor framing is extra strong, specifically to carry the weight of the clients’ weights and exercise apparatus. We also used sound insulation to minimize sound transmission. We built walls at the top of the stairway to prevent sound transmission, but in order not to lose natural light transmission, we installed 3 glass openings that are fitted with LED lights. This allows light from the new sliding door to flow down to the lower floor. The entry door to the gym is a frosted glass pocket door. We replaced existing door/transom and two double-hung windows with an expansive, almost 16-foot, double sliding door, allowing for almost 8-foot opening to the outside. These larger doors allow in a lot of light and provide better access to the deck for entertaining. The cedar siding on the interior gym wall echoes the cedar deck fence.
HDBros
 Landis Architects | Builders
We angled the hall at top of stairs to provide comfortable access to both the master bedroom and, with a few steps up, to the new gym. We built walls at the top of the stairway to prevent sound transmission, but in order not to lose natural light transmission, we installed 3 glass openings that are fitted with LED lights. This allows light from the new sliding door to flow down to the lower floor. The entry door to the gym is a frosted glass pocket door.
HDBros
 Blue Ridge Distributors, LLC
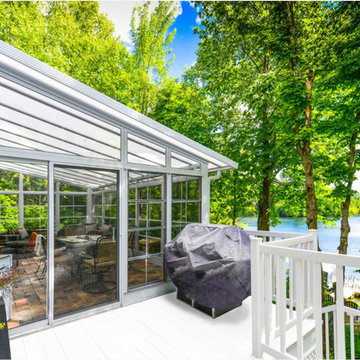
A Sunspace Acrylic Roof System will adapt to most roof structures allowing a seamless installation and a virtually maintenance free roofing solution! You choose from a variety of roofing sheets available in a range of solar tints that block damaging UV rays while allowing various levels of light transmission and heat reflection, throughout their long life. Sunspace Acrylic will retain 90% light transmission and clarity for 30 years, we guarantee it! Sunspace Acrylic will retain 90% light transmission and clarity for 30 years, we guarantee it!

 Cedarshed (CS Manufacturing Inc)
The 8'x8' and 12'x12' cedar sunhouses feature angled wall/roof windows on both sides for maximum light transmission through thermoclear panels.
 Sky Garden

Solar control polycarbonate roofing:
Solar control sheets are opaque sheets as well, however they have a double extruded layer which protects from infrared solar waves. They provide the right combination between light diffusion and ideal temperature. This right combination keeps light transmission as high as possible while selectively blocking infrared waves from the visible light to get a low solar transmission. The result is having a solar factor as high as possible while the temperature inside is lower.


 Landis Architects | Builders
Expanding the narrow 30 square foot balcony on the upper level to a full floor allowed us to create a 300 square foot gym. We closed off the opening to the kitchen below. The floor framing is extra strong, specifically to carry the weight of the clients’ weights and exercise apparatus. We also used sound insulation to minimize sound transmission. We built walls at the top of the stairway to prevent sound transmission, but in order not to lose natural light transmission, we installed 3 glass openings that are fitted with LED lights. This allows light from the new sliding door to flow down to the lower floor. The entry door to the gym is a frosted glass pocket door. We replaced existing door/transom and two double-hung windows with an expansive, almost 16-foot, double sliding door, allowing for almost 8-foot opening to the outside. These larger doors allow in a lot of light and provide better access to the deck for entertaining. The cedar siding on the interior gym wall echoes the cedar deck fence.
HDBros
2