
Search results for "Transmit replacement" in Home Design Ideas

 Pineapple House Interior Design
Pineapple House wanted to open up the dated, compartmentalized condo, maximize ocean views and transmit light into interior spaces. The designers created views to the ocean from the innermost area (the hallway off of foyer) by replacing the wall with hutch-like, custom-made partition featuring mullioned windows above and storage cabinets below. The partitions’ glassed section promotes views and illumination while visually separating the foyer and kitchen. The hallway wall to the left is not shown but is filled with more cabinets for storage.
Daniel Newcomb Architectural Photography
 Bell+Associates Architecture Inc.
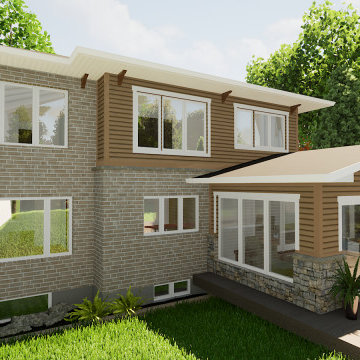
Our clients asked our design team to transform their home inside and out with a major renovation and addition. Key to improving the curb appeal is the replacement of dated brick arches across the front porch. Those arches will be removed and a new Craftsman-style porch, entry and detailing will significantly improve the aesthetics of the home. A false gable above the garage, and other Craftsman elements, will tie in the rest of the exterior with the new look.
The kitchen will be completely updated and expanded by recessing the fridge and pantry into the former laundry room space. After moving the laundry room to the second floor, there will be room on the main level for a new entry closet and large mudroom. The open-concept kitchen, casual dining, and great rooms will welcome family and friends. Wood-clad beams and sliding barn doors extend the Craftsman style to the interior. The existing formal dining and living rooms remain, along with the main floor office. The bright and spacious new sunroom will transmit the outdoor light into the home with lots of glass on all four walls, towards the yard and into the house.
Upstairs, the dated ensuite bathroom will become a modern space with a freestanding tub and separate toilet room. Two bedrooms will be extended for larger living space and full closets.
 Bell+Associates Architecture Inc.
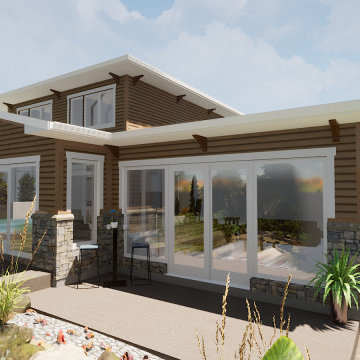
Our clients asked our design team to transform their home inside and out with a major renovation and addition. Key to improving the curb appeal is the replacement of dated brick arches across the front porch. Those arches will be removed and a new Craftsman-style porch, entry and detailing will significantly improve the aesthetics of the home. A false gable above the garage, and other Craftsman elements, will tie in the rest of the exterior with the new look.
The kitchen will be completely updated and expanded by recessing the fridge and pantry into the former laundry room space. After moving the laundry room to the second floor, there will be room on the main level for a new entry closet and large mudroom. The open-concept kitchen, casual dining, and great rooms will welcome family and friends. Wood-clad beams and sliding barn doors extend the Craftsman style to the interior. The existing formal dining and living rooms remain, along with the main floor office. The bright and spacious new sunroom will transmit the outdoor light into the home with lots of glass on all four walls, towards the yard and into the house.
Upstairs, the dated ensuite bathroom will become a modern space with a freestanding tub and separate toilet room. Two bedrooms will be extended for larger living space and full closets.
Find the right local pro for your project

 Prime 1 Builders
This project won in the 2013 Builders Association of Metropolitan Pittsburgh Housing Excellence Award for Best Urban Renewal Renovation Project. The glass bowl was made in the glass studio owned by the owner which is adjacent to the residence. The mirror is a repurposed window. The door is repurposed from a boarding house.
George Mendel

 Ziegler Doors Inc.
Customized security entry system with modern contemporary security gate is a great way to add style and security to your home. This Security door is made from Mahogany side panel sections and a mahogany framed safety glass entry door that is tied to a camera and intercom system allowing you to see who's outside your home before you even exit into the foyer.
The dark wood mahogany really give this entry a bold appearance with a sense of 'STAY OUT" to it! With the world becoming increasingly dangerous, adding a stylish security door to you home is easier and more affordable than you think. Call one of our experienced designers today to get a free quote.
Our custom wood entry doors come to life. Designed with all styles in mind. Our custom entry doors are backed by decades of experience working with wood entry doors. Each board is hand selected during the construction process insuring the highest quality. Pick one of our custom entry doors or let us create something one of a kind. #securitydoor #securityentry
Ziegler Doors, Inc.
1323A Saint Gertrude Place
Santa Ana, CA 92705
Phone: (714) 437-0870
Fax: (714) 437-0871
This image is the exclusive property of Ziegler Doors, Inc. and are protected under the United States Copyright law. This image may not be reproduced, copied, transmitted or manipulated without the written permission of Ziegler Doors, Inc.
If you find a company using our images as their own, please contact us. We are aware of Dynamic Garage Doors steeling our images, we are taking legal action.

 User
Photo: Ten Ten Creative
Wet bar - transitional single-wall dark wood floor and brown floor wet bar idea in Dallas with shaker cabinets, black cabinets, black backsplash, subway tile backsplash and gray countertops
Wet bar - transitional single-wall dark wood floor and brown floor wet bar idea in Dallas with shaker cabinets, black cabinets, black backsplash, subway tile backsplash and gray countertops

 FMSProjects, Inc.
Latch hardware in upper cabinets.
Inspiration for a mid-sized craftsman u-shaped medium tone wood floor eat-in kitchen remodel in San Francisco with a single-bowl sink, shaker cabinets, white cabinets, quartz countertops, green backsplash, ceramic backsplash, stainless steel appliances and a peninsula
Inspiration for a mid-sized craftsman u-shaped medium tone wood floor eat-in kitchen remodel in San Francisco with a single-bowl sink, shaker cabinets, white cabinets, quartz countertops, green backsplash, ceramic backsplash, stainless steel appliances and a peninsula



 Highland Builders LLC
Powder room with glam geometric wallpaper complimented with a vessel sink rustic vanity with riveted hardware. Counter top is quartz Viatera - Truffle. Mirror framed wall mirror.
Ryan Hainey


 Zelaya Properties LLC
We used: Custom cherry cabinetry in Arts & Crafts Shaker style by Kabinart in Boulder and Espresso stains. Liberty Hardware Venetian bronze 1-1/2" cabinet knobs. KitchenAid Architect II Series 22 CF counter-depth French door refrigerator. KitchenAid Architect Series II 27" convection single wall oven. KitchenAid 36" 6-burner dual fuel freestanding commercial-style range. KitchenAid Architect II Series 24" dishwasher. Sharp Insight Pro Series 24" built-in microwave drawer (Model #KB6524PS). Crystorama Solaris 12" wide pendant lights in English bronze. Granite countertops in Brown Fantasy. 3"x6" polished marble backsplash.
Paint colors:
Walls: Glidden Silver Cloud 30YY 63/024
Ceilings/Trims/Doors: Glidden Swan White GLC23
Robert B. Narod Photography

 Realty Restoration, LLC
Eat-in kitchen - large traditional u-shaped eat-in kitchen idea in Austin with raised-panel cabinets, beige cabinets, granite countertops, multicolored backsplash, mosaic tile backsplash and an island

 Leicht Westchester-Greenwich
Example of a minimalist u-shaped concrete floor home design design in New York with an integrated sink, flat-panel cabinets, dark wood cabinets, quartzite countertops, stainless steel appliances and an island


Sponsored
Plain City, OH

Kuhns Contracting, Inc.
Central Ohio's Trusted Home Remodeler Specializing in Kitchens & Baths


 GS Construction
Example of a small classic 3/4 white tile and stone tile mosaic tile floor alcove shower design in Chicago with an undermount sink, recessed-panel cabinets, black cabinets, quartzite countertops, a two-piece toilet and gray walls


Sponsored
Plain City, OH
Kuhns Contracting, Inc.
Central Ohio's Trusted Home Remodeler Specializing in Kitchens & Baths

 CD Interiors
gorgeous details of this adjustable height dining table and hide on hair bar stool.
Photo by Gerard Garcia @gerardgarcia
Inspiration for a small industrial concrete floor and gray floor kitchen/dining room combo remodel in New York
Inspiration for a small industrial concrete floor and gray floor kitchen/dining room combo remodel in New York



 TradeMark GC, LLC
TradeMark GC w/ Designer Traci Whatley of 75 Cabinets
Minimalist wine cellar photo in Philadelphia
Minimalist wine cellar photo in Philadelphia
1