
Search results for "Transmit replacement" in Home Design Ideas

 Pineapple House Interior Design
Pineapple House wanted to open up the dated, compartmentalized condo, maximize ocean views and transmit light into interior spaces. The designers created views to the ocean from the innermost area (the hallway off of foyer) by replacing the wall with hutch-like, custom-made partition featuring mullioned windows above and storage cabinets below. The partitions’ glassed section promotes views and illumination while visually separating the foyer and kitchen. The hallway wall to the left is not shown but is filled with more cabinets for storage.
Daniel Newcomb Architectural Photography
 Bell+Associates Architecture Inc.
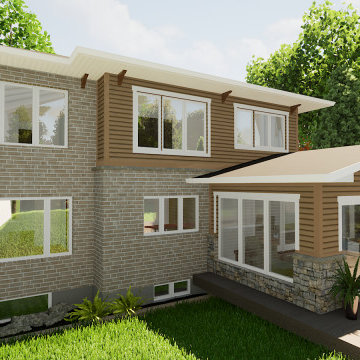
Our clients asked our design team to transform their home inside and out with a major renovation and addition. Key to improving the curb appeal is the replacement of dated brick arches across the front porch. Those arches will be removed and a new Craftsman-style porch, entry and detailing will significantly improve the aesthetics of the home. A false gable above the garage, and other Craftsman elements, will tie in the rest of the exterior with the new look.
The kitchen will be completely updated and expanded by recessing the fridge and pantry into the former laundry room space. After moving the laundry room to the second floor, there will be room on the main level for a new entry closet and large mudroom. The open-concept kitchen, casual dining, and great rooms will welcome family and friends. Wood-clad beams and sliding barn doors extend the Craftsman style to the interior. The existing formal dining and living rooms remain, along with the main floor office. The bright and spacious new sunroom will transmit the outdoor light into the home with lots of glass on all four walls, towards the yard and into the house.
Upstairs, the dated ensuite bathroom will become a modern space with a freestanding tub and separate toilet room. Two bedrooms will be extended for larger living space and full closets.
 Bell+Associates Architecture Inc.
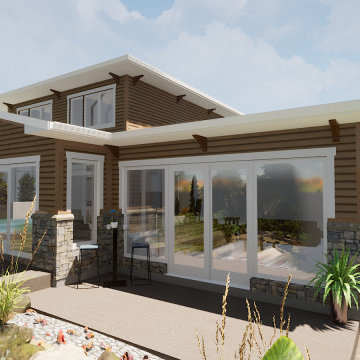
Our clients asked our design team to transform their home inside and out with a major renovation and addition. Key to improving the curb appeal is the replacement of dated brick arches across the front porch. Those arches will be removed and a new Craftsman-style porch, entry and detailing will significantly improve the aesthetics of the home. A false gable above the garage, and other Craftsman elements, will tie in the rest of the exterior with the new look.
The kitchen will be completely updated and expanded by recessing the fridge and pantry into the former laundry room space. After moving the laundry room to the second floor, there will be room on the main level for a new entry closet and large mudroom. The open-concept kitchen, casual dining, and great rooms will welcome family and friends. Wood-clad beams and sliding barn doors extend the Craftsman style to the interior. The existing formal dining and living rooms remain, along with the main floor office. The bright and spacious new sunroom will transmit the outdoor light into the home with lots of glass on all four walls, towards the yard and into the house.
Upstairs, the dated ensuite bathroom will become a modern space with a freestanding tub and separate toilet room. Two bedrooms will be extended for larger living space and full closets.
Find the right local pro for your project

 The Rinfret Group
Example of a mid-sized transitional freestanding desk dark wood floor and brown floor study room design in New York with beige walls and no fireplace





 Unique Landscapes and Custom Pools
These strips of fabric are the perfect way to eliminate the sun's heat without blocking the light. It keeps the space comfortable but still bright and inviting.

 Ziegler Doors Inc.
Customized security entry system with modern contemporary security gate is a great way to add style and security to your home. This Security door is made from Mahogany side panel sections and a mahogany framed safety glass entry door that is tied to a camera and intercom system allowing you to see who's outside your home before you even exit into the foyer.
The dark wood mahogany really give this entry a bold appearance with a sense of 'STAY OUT" to it! With the world becoming increasingly dangerous, adding a stylish security door to you home is easier and more affordable than you think. Call one of our experienced designers today to get a free quote.
Our custom wood entry doors come to life. Designed with all styles in mind. Our custom entry doors are backed by decades of experience working with wood entry doors. Each board is hand selected during the construction process insuring the highest quality. Pick one of our custom entry doors or let us create something one of a kind. #securitydoor #securityentry
Ziegler Doors, Inc.
1323A Saint Gertrude Place
Santa Ana, CA 92705
Phone: (714) 437-0870
Fax: (714) 437-0871
This image is the exclusive property of Ziegler Doors, Inc. and are protected under the United States Copyright law. This image may not be reproduced, copied, transmitted or manipulated without the written permission of Ziegler Doors, Inc.
If you find a company using our images as their own, please contact us. We are aware of Dynamic Garage Doors steeling our images, we are taking legal action.


 KINGDOM WOODWORKS
Collaboration with Canonbury Homes and Frank Neely Design Associates.
Inspiration for a timeless open concept kitchen remodel in Atlanta with beaded inset cabinets and two islands
Inspiration for a timeless open concept kitchen remodel in Atlanta with beaded inset cabinets and two islands

 360 Yardware
The Alta Contemporary Modern Stainless Steel Gate Latch is a lovely modern gate latch.
The Alta is a two-sided latch, operable from both sides.
A modern lever gate latch, this stainless steel gate latch is ideal for coastal locations. The Alta Latch is crafted of 316 Stainless Steel for the best protection against the elements
In this photo, you are viewing the exterior (walkway) side of the gate and fence. Budget was reduced by not applying the horizontal wood fence and gate boards to the exterior. Pull the gate toward you and step up into a private retreat patio.
Photos by 360 Yardware

 Complete Flooring
Chris Golden
Inspiration for a transitional carpeted living room remodel in Phoenix with beige walls, a standard fireplace and a tile fireplace
Inspiration for a transitional carpeted living room remodel in Phoenix with beige walls, a standard fireplace and a tile fireplace
Sponsored
Plain City, OH

Kuhns Contracting, Inc.
Central Ohio's Trusted Home Remodeler Specializing in Kitchens & Baths


 Tailored Living of Columbus
Slatwall allows you to keep your most-used tools handy, and moveable accessories allow you to tailor everything to your needs.
Photo by Bradshaw Photography


Sponsored
Plain City, OH
Kuhns Contracting, Inc.
Central Ohio's Trusted Home Remodeler Specializing in Kitchens & Baths

 Legacy Glass Studios
Custom leaded glass panel used for privacy and charm in small window of front entry door.
Glass: clear textured glass (granite, 1/16" reed, beveled glue chip) and beveled glass
Lead: 3/16" rounded
Size: 1 @ ~8" x 18" x 1/4" thick
*This product was commissioned and made-to-order. If you're interested in this design, let's chat! We can recreate it for you to your specified dimensions, or we can discuss any design changes you'd like, as well as additional options for materials (glass texture, color, lead size, etc.). Reach out to hello@legacyglass.com to get started!

 Greystone Homes LLC
Unique pivot front door with frosted glass.
Front door - large contemporary dark wood floor front door idea with beige walls and a glass front door
Front door - large contemporary dark wood floor front door idea with beige walls and a glass front door
 360 Yardware
Because the double doors were the showpiece of the courtyard entry, the homeowners chose a different latch and lock for their side yard gate. They chose the Nero Contemporary Lever Latch and Square Modern Style Deadbolt in black.
This photo shows the interior of the gate, latching against a fence panel.
Photos by 360 Yardware
1