
Search results for "Transmitted" in Home Design Ideas
 User

UserIn our busy lives, creating a peaceful and rejuvenating home environment is essential to a healthy lifestyle. Built less than five years ago, this Stinson Beach Modern home is your own private oasis. Surrounded by a butterfly preserve and unparalleled ocean views, the home will lead you to a sense of connection with nature. As you enter an open living room space that encompasses a kitchen, dining area, and living room, the inspiring contemporary interior invokes a sense of relaxation, that stimulates the senses. The open floor plan and modern finishes create a soothing, tranquil, and uplifting atmosphere. The house is approximately 2900 square feet, has three (to possibly five) bedrooms, four bathrooms, an outdoor shower and spa, a full office, and a media room. Its two levels blend into the hillside, creating privacy and quiet spaces within an open floor plan and feature spectacular views from every room. The expansive home, decks and patios presents the most beautiful sunsets as well as the most private and panoramic setting in all of Stinson Beach. One of the home's noteworthy design features is a peaked roof that uses Kalwall's translucent day-lighting system, the most highly insulating, diffuse light-transmitting, structural panel technology. This protected area on the hill provides a dramatic roar from the ocean waves but without any of the threats of oceanfront living. Built on one of the last remaining one-acre coastline lots on the west side of the hill at Stinson Beach, the design of the residence is site friendly, using materials and finishes that meld into the hillside. The landscaping features low-maintenance succulents and butterfly friendly plantings appropriate for the adjacent Monarch Butterfly Preserve. Recalibrate your dreams in this natural environment, and make the choice to live in complete privacy on this one acre retreat. This home includes Miele appliances, Thermadore refrigerator and freezer, an entire home water filtration system, kitchen and bathroom cabinetry by SieMatic, Ceasarstone kitchen counter tops, hardwood and Italian ceramic radiant tile floors using Warmboard technology, Electric blinds, Dornbracht faucets, Kalwall skylights throughout livingroom and garage, Jeldwen windows and sliding doors. Located 5-8 minute walk to the ocean, downtown Stinson and the community center. It is less than a five minute walk away from the trail heads such as Steep Ravine and Willow Camp.
 User
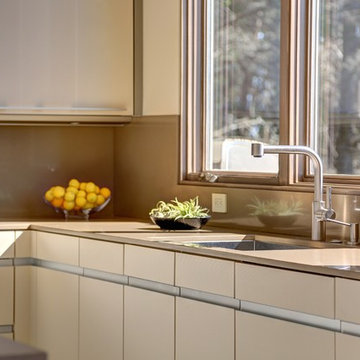
UserIn our busy lives, creating a peaceful and rejuvenating home environment is essential to a healthy lifestyle. Built less than five years ago, this Stinson Beach Modern home is your own private oasis. Surrounded by a butterfly preserve and unparalleled ocean views, the home will lead you to a sense of connection with nature. As you enter an open living room space that encompasses a kitchen, dining area, and living room, the inspiring contemporary interior invokes a sense of relaxation, that stimulates the senses. The open floor plan and modern finishes create a soothing, tranquil, and uplifting atmosphere. The house is approximately 2900 square feet, has three (to possibly five) bedrooms, four bathrooms, an outdoor shower and spa, a full office, and a media room. Its two levels blend into the hillside, creating privacy and quiet spaces within an open floor plan and feature spectacular views from every room. The expansive home, decks and patios presents the most beautiful sunsets as well as the most private and panoramic setting in all of Stinson Beach. One of the home's noteworthy design features is a peaked roof that uses Kalwall's translucent day-lighting system, the most highly insulating, diffuse light-transmitting, structural panel technology. This protected area on the hill provides a dramatic roar from the ocean waves but without any of the threats of oceanfront living. Built on one of the last remaining one-acre coastline lots on the west side of the hill at Stinson Beach, the design of the residence is site friendly, using materials and finishes that meld into the hillside. The landscaping features low-maintenance succulents and butterfly friendly plantings appropriate for the adjacent Monarch Butterfly Preserve. Recalibrate your dreams in this natural environment, and make the choice to live in complete privacy on this one acre retreat. This home includes Miele appliances, Thermadore refrigerator and freezer, an entire home water filtration system, kitchen and bathroom cabinetry by SieMatic, Ceasarstone kitchen counter tops, hardwood and Italian ceramic radiant tile floors using Warmboard technology, Electric blinds, Dornbracht faucets, Kalwall skylights throughout livingroom and garage, Jeldwen windows and sliding doors. Located 5-8 minute walk to the ocean, downtown Stinson and the community center. It is less than a five minute walk away from the trail heads such as Steep Ravine and Willow Camp.
 Couture Window Fashions
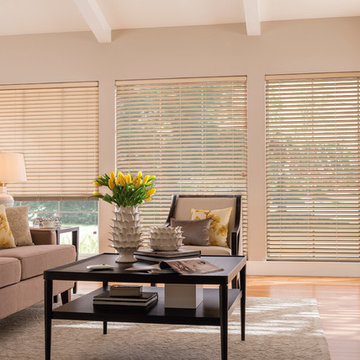
Horizontal Shades
The different styles of modern taste Couture has designed various styles that meet today’s tastes, which are all capable of effectively satisfying the different needs for performing, functioning and appealing qualities.
Couture Sheer Horizontal Shades offers an innovative decorative design and functionality through a unique three-dimension structure. An acoustic absorption effect is formed by the internal spacing of three-dimensional structure.
Couture Sheer Shades is energy efficient and offers UV protection superior functionality by adjusting and angle other vane to limit the amount light transmitted.
Components are available in 15 color and variety of option for both components and fabrics allow you the best possible color and functionality match.
Find the right local pro for your project
 Couture Window Fashions
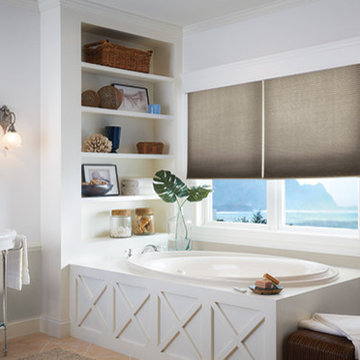
The different styles of modern taste Couture has designed various styles that meet today’s tastes, which are all capable of effectively satisfying the different needs for performing, functioning and appealing qualities.
Couture Sheer Horizontal Shades offers an innovative decorative design and functionality through a unique three-dimension structure. An acoustic absorption effect is formed by the internal spacing of three-dimensional structure.
Couture Sheer Shades is energy efficient and offers UV protection superior functionality by adjusting and angle other vane to limit the amount light transmitted.
Components are available in 15 color and variety of option for both components and fabrics allow you the best possible color and functionality match.
 Century Stair Company
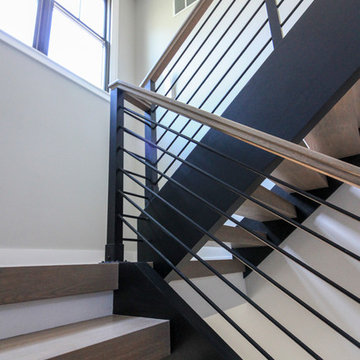
This staircase makes a bold design statement through restraint and precision. Thick squared-off white oak treads appear to float between dramatic, black-painted stringers, while horizontal 1/2" round bars create an open, minimal balustrade. The uniform open risers allow natural light to cascade down to the basement level, transforming the stairwell into a light-transmitting vertical shaft.
The design thoughtfully responds to the surrounding spaces, connecting levels without interrupting sightlines or blocking light flow. The result is a staircase that feels almost sculptural in its simplicity, proving that sometimes less truly is more.
1976-2026 © Century Stair Company
 Designtra
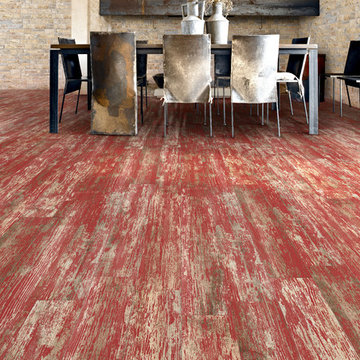
These elegant porcelain tiles simulate the warm look of a European barn which through age, wear and environment have naturally pealed back layers of it’s colorful paint, and have a near perfect wood appearance. They are formatted in common wood plank dimensions to complete the overall appearance. The combination of the colors in this series transmits both sophisticated and comfortable atmospheres thanks to their aged look and warm tactile feel. These tiles are resistant to scratch, wear, and temperature changes and are suitable for both walls and floors.
 El Dorado Furniture
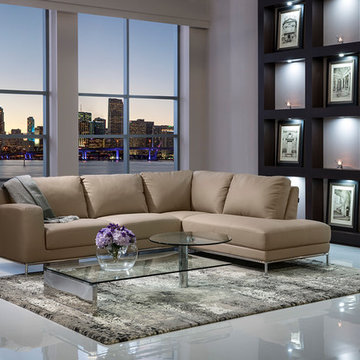
Urban contemporary design with generous seating. The Cantrall Sofa exhibits the wonders and functionality of modern furniture. A unique combination of performance fabric with gimp trimming accents and a chrome base add a counterpoint to its taupe tone. Available with Right or Left Chaise.
 Century Stair Company
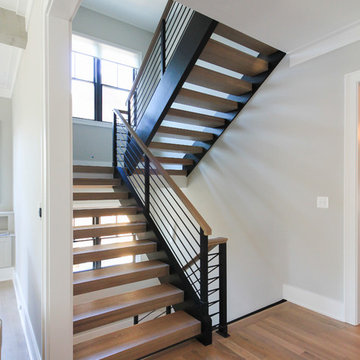
This staircase makes a bold design statement through restraint and precision. Thick squared-off white oak treads appear to float between dramatic, black-painted stringers, while horizontal 1/2" round bars create an open, minimal balustrade. The uniform open risers allow natural light to cascade down to the basement level, transforming the stairwell into a light-transmitting vertical shaft.
The design thoughtfully responds to the surrounding spaces, connecting levels without interrupting sightlines or blocking light flow. The result is a staircase that feels almost sculptural in its simplicity, proving that sometimes less truly is more.
1976-2026 © Century Stair Company
 Art & Smart Inc
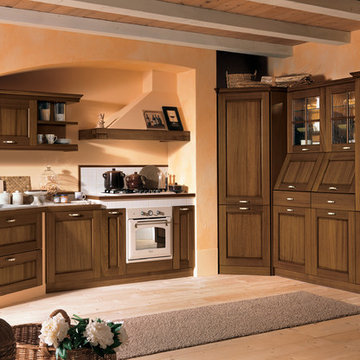
There can be no doubt, the best way to understand and appreciate Epoca is to focus on the details first.
The use of unusual elements such as the “bread-holder column” give the kitchen an especially harmonic look; here, the rhythm of daily life follows that
of Nature.
A traditional kitchen built in solid 25mm thickness, which transmits sensations, associations and fragrances that only natural materials can create.
 Power Pest Services

Bed bugs are small parasitic insects that feed off human blood. Bed bugs are not known to transmit disease, but they can cause a number of health issues, such as allergies, skin eruptions, and psychological distress. Bed bugs are active during the night and tend to hide within dark and cramped spaces in the daytime. Power Pest Services Professional Bed Bug Exterminator provides a variety of bed bug removal services designed to quickly and effectively eliminate bed bug infestation from your house or office. The Power Pest Services team begins every bed bug extermination project with a thorough examination in order to identify the severity of the Bed Bug Problem. After the problem is identified, the team will work together to create a treatment plan that meets your specific requirements and needs of yours.
 C. O 'Brien Architects, INC.
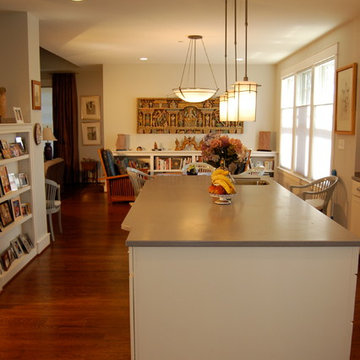
Architect: Cheryl O'Brien
Firm: C. O'Brien Architects Inc.
Photo Credit: Lex Wainwright
All images appearing in the C. O'Brien Architects Inc. web site are the exclusive property of Cheryl A. O'Brien and are protected under the United States and International Copyright laws.
The images may not be reproduced, copied, transmitted or manipulated without the written permission of Cheryl A. O'Brien.
Use of any image as the basis for another photographic concept or illustration (digital, artist rendering or alike) is a violation of the United States and International Copyright laws. All images are copyrighted © 2001 - 2014 Cheryl A. O'Brien.

 Cerwin Vega
Prominent Features:
Introducing our exceptional powered nearfield studio monitors, renowned for their remarkable versatility across various musical genres. With outstanding full-range audio DSP control, these monitors deliver a truly immersive experience.
Experience the convenience of wired or wireless connectivity with our state-of-the-art active speakers. For home desktop users, seamless wireless connection is made possible through Bluetooth 5.0+ or our embedded SKAA low latency high speed technology.
Unleash the power of SKAA & SKAA Pro technology for those seeking to synchronize multiple speakers across different rooms, ensuring a synchronized music playback throughout your space. This embedded SKAA technology allows for effortless connectivity and hassle-free operation.
For professionals seeking real-time music mixing capabilities, our embedded SKAA Pro technology provides a seamless solution. Experience the freedom to fine-tune your audio compositions with precision and efficiency.
Enjoy wireless connectivity at its finest, with impressive connection distances. Bluetooth 5 Meters+ ensures a reliable connection in close proximity, while SKAA mode extends the range up to an impressive 30 Meters+. Choose our superior powered nearfield studio monitors, engineered to elevate your music experience to new heights.
SKAA BRIEF:
SKAA operating system is a universal, wireless audio protocol designed to transport high fidelity audio at extremely low, fixed latencies over the 2.4 GHz ISM band and is embedded into all of our VEGA Studio Monitors.
SKAA’s feature set makes it capable of transmitting wireless audio from video, gaming and music devices which make it perfect for wireless instruments and home theatre applications.
SKAA is designed to maintain compatibility across all SKAA compatible devices.
Any SKAA receiver that is embedded into our monitors can Bond up and receive audio from Any SKAA transmitter (our studio HUB or separate standalone transmitters).
The range of our unobstructed SKAA transmission can reach a distance of 150+ feet.
 Art & Smart Inc
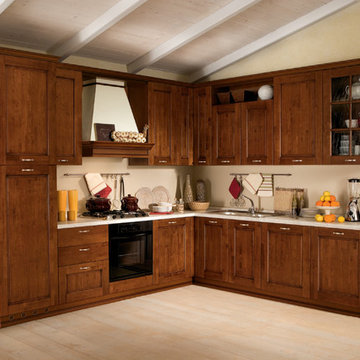
There can be no doubt, the best way to understand and appreciate Epoca is to focus on the details first.
The use of unusual elements such as the “bread-holder column” give the kitchen an especially harmonic look; here, the rhythm of daily life follows that
of Nature.
A traditional kitchen built in solid 25mm thickness, which transmits sensations, associations and fragrances that only natural materials can create.
 Group Think Architects
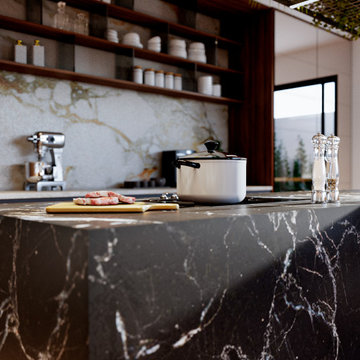
A modern space that represents the word "home"
In this residence, materials such as marble and wood predominate, as a result, we observe areas that transmit peace, order, and style.
Nature is undoubtedly a present concept, with multiple forms of placement in different areas. A clear example is the floating garden over the kitchen bar.
 Boca do Lobo
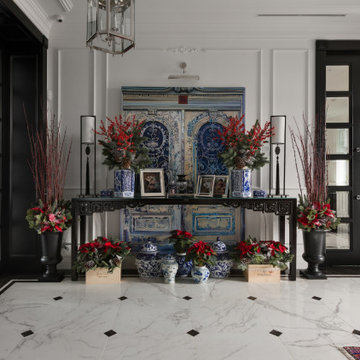
The studio and its amazing leader Natalia Bolshakova are one of the main modern design forces right now in Europe. This interior design project is a country house with an area of 550 m2 that is located in Ukraine, not far from the city capital of Kyiv. Bolshakova Interiors such as Natalia Bolshakova, Olga Drachuk, and Petr Gerez were in charge of this project that cleary transmit a contemporary vibe that is supported by a keen sense of elegance that shines through all the details and all the modern furniture pieces.
 Costa del Sol Interiors | Interior Designer
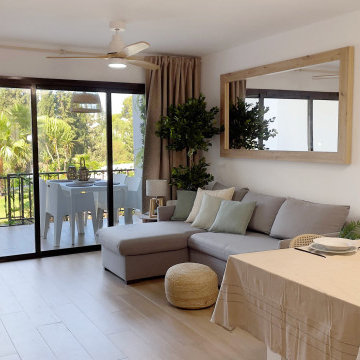
This interior design project involved a comprehensive renovation that completely transformed the appearance and features of an apartment located on the Costa del Sol, Spain. The goal was to modernize the space, enhance functionality, and create a more sophisticated and welcoming atmosphere, aligned with a Nordic style that emphasizes warmth and natural elements.
### Space Redistribution:
Originally, the apartment had only one bedroom and one bathroom. The first phase of the renovation involved redistributing the space to add a second bathroom, with one of them becoming an en-suite connected directly to the master bedroom. This addition significantly improved comfort and privacy, allowing each bedroom to have its own bathroom. Additionally, a new laundry area was created, providing a dedicated space for the washing machine, water heater, and cleaning supplies, optimizing the home's functionality without compromising aesthetics.
### Flooring and Visual Continuity:
The old dark, square-patterned flooring was replaced with porcelain tiles that mimic the texture and tone of wood. This new material was extended from the interior to the terrace, creating a sense of continuity and spaciousness. This change not only modernized the apartment's appearance but also reinforced the visual harmony between indoor and outdoor spaces, inviting residents to enjoy the natural light and views offered by the coastal location.
### Bathroom Renovation:
With the addition of a second bathroom, both spaces were completely renovated. The old tiles and bathtub were removed in favor of a more modern and functional design. Light-colored ceramics reflecting the Nordic style were installed, along with contemporary fixtures and clean lines. The en-suite bathroom was designed to offer an intimate and luxurious space, while the second bathroom, though equally modern, provides comfort and accessibility for the rest of the home.
### Style and Décor:
The predominant Nordic style was reflected in the choice of materials and colors. The walls were adorned with wooden slats, a detail that adds texture and warmth to the space, while the décor focused on natural elements like wood, linen, and plant fibers, creating a serene and relaxing atmosphere. Neutral tones and simple lines prevail, achieving a perfect balance between sophistication and comfort.
### Final Result:
The result is an apartment that not only looks more spacious and modern but also exudes a sense of tranquility and comfort. The renovation has transformed the space into a home that invites you to enjoy sunny days on the Costa del Sol, with a terrace seamlessly integrated with the interior and living spaces that reflect a sophisticated, functional, and inviting lifestyle.
Este proyecto de interiorismo consistió en una reforma integral que transformó por completo el aspecto y las características de un apartamento ubicado en la Costa del Sol, España. El objetivo era modernizar el espacio, mejorar la funcionalidad y crear un ambiente más sofisticado y acogedor, alineado con un estilo nórdico que resalta la calidez y la naturalidad.
### Redistribución del Espacio:
Inicialmente, el apartamento contaba con una sola habitación y un solo baño. La primera fase de la reforma implicó una redistribución del espacio, añadiendo un segundo baño, de los cuales uno se convirtió en suite, conectado directamente con la habitación principal. Esta ampliación mejoró significativamente la comodidad y privacidad, permitiendo que cada habitación tuviera su propio baño. Además, se creó una nueva zona de lavadero, un espacio dedicado para la lavadora, el termotanque y los elementos de limpieza, optimizando la funcionalidad del hogar sin sacrificar la estética.
### Suelos y Continuidad Visual:
Se reemplazaron los antiguos suelos de color oscuro, de apariencia cuadrada, por un porcelánico que imita la textura y el tono de la madera. Este nuevo material se extendió desde el interior hasta la terraza, creando una sensación de continuidad y amplitud. Este cambio no solo modernizó el aspecto del apartamento, sino que también reforzó la armonía visual entre los espacios interiores y exteriores, invitando a disfrutar de la luz natural y las vistas que ofrece la ubicación costera.
### Renovación de Baños:
Con la adición de un segundo baño, ambos espacios fueron completamente renovados. Se eliminaron los viejos azulejos y la bañera en favor de un diseño más moderno y funcional. Se instalaron cerámicas de tonos claros que reflejan el estilo nórdico, junto con elementos contemporáneos y líneas limpias. El baño en suite, en particular, fue diseñado para ofrecer un espacio íntimo y lujoso, mientras que el segundo baño, aunque igualmente moderno, ofrece comodidad y accesibilidad para el resto de la casa.
### Estilo y Decoración:
El estilo nórdico predominante se reflejó en la elección de materiales y colores. Las paredes fueron adornadas con palillería, un detalle que aporta textura y calidez al espacio, mientras que la decoración se basó en elementos naturales como madera, lino y fibras vegetales, creando una atmósfera serena y relajante. Los tonos neutros y las líneas simples predominan, logrando un equilibrio perfecto entre sofisticación y comodidad.
### Resultado Final:
El resultado es un apartamento que no solo se ve más amplio y moderno, sino que también transmite una sensación de tranquilidad y confort. La reforma ha transformado el espacio en un hogar que invita a disfrutar de los días soleados en la Costa del Sol, con una terraza que se integra perfectamente con el interior, y unos ambientes interiores que reflejan un estilo de vida sofisticado, funcional y acogedor.
 Century Stair Company
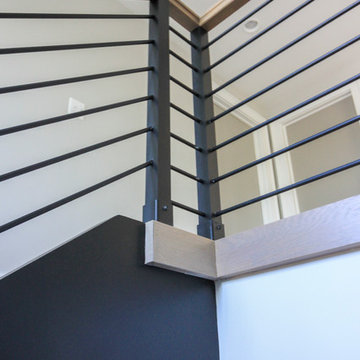
This staircase makes a bold design statement through restraint and precision. Thick squared-off white oak treads appear to float between dramatic, black-painted stringers, while horizontal 1/2" round bars create an open, minimal balustrade. The uniform open risers allow natural light to cascade down to the basement level, transforming the stairwell into a light-transmitting vertical shaft.
The design thoughtfully responds to the surrounding spaces, connecting levels without interrupting sightlines or blocking light flow. The result is a staircase that feels almost sculptural in its simplicity, proving that sometimes less truly is more.
1976-2026 © Century Stair Company
 AIBD - American Institute of Building Design
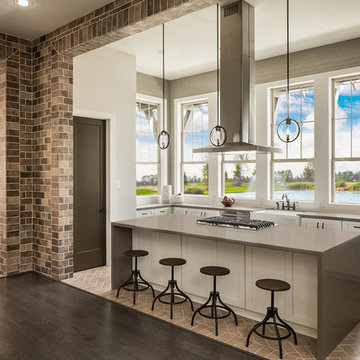
With mature family buyers and empty-nesters in mind, this home has been inspired by an Italian
lifestyle embodying the importance of family and friends. The exterior and the interior are tied together. The cottage elevation radiates a nostalgic charm and continues inside the home. The designers used a mood palette to create continuity making the home comfortable and relaxing. The interiors are designed to welcome family and friends with a warm atmosphere that transmits peace and serenity.
A Grand ARDA for Model Home Design goes to
Ashton Woods
Designers: Centro Stile
From: Roswell, Georgia
 C. O 'Brien Architects, INC.

Architect: Cheryl O'Brien
Firm: C. O'Brien Architects Inc.
Photo Credit: Lex Wainwright
All images appearing in the C. O'Brien Architects Inc. web site are the exclusive property of Cheryl A. O'Brien and are protected under the United States and International Copyright laws.
The images may not be reproduced, copied, transmitted or manipulated without the written permission of Cheryl A. O'Brien.
Use of any image as the basis for another photographic concept or illustration (digital, artist rendering or alike) is a violation of the United States and International Copyright laws. All images are copyrighted © 2001 - 2014 Cheryl A. O'Brien.
 C. O 'Brien Architects, INC.
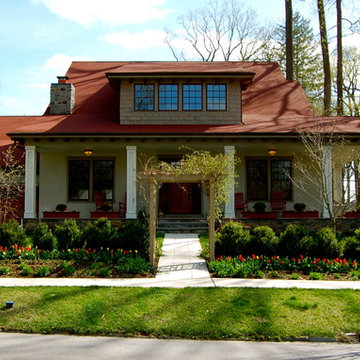
Architect: Cheryl O'Brien
Firm: C. O'Brien Architects Inc.
Photo Credit: Lex Wainwright
All images appearing in the C. O'Brien Architects Inc. web site are the exclusive property of Cheryl A. O'Brien and are protected under the United States and International Copyright laws.
The images may not be reproduced, copied, transmitted or manipulated without the written permission of Cheryl A. O'Brien.
Use of any image as the basis for another photographic concept or illustration (digital, artist rendering or alike) is a violation of the United States and International Copyright laws. All images are copyrighted © 2001 - 2014 Cheryl A. O'Brien.
10