
Search results for "Transmitted" in Home Design Ideas
 Deborah Martin Designs
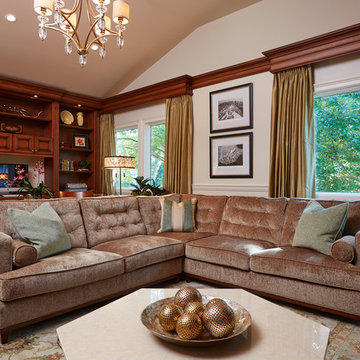
A clear understanding that the interior design of a personal living space comprises a set of elements that the client will be living with for quite some time, and knowing the design process is at once exciting and daunting mandates us as designers to ensure clients are truly engaged and supported at each point in the process. Creative collaboration among professionals enabled the completion of a dynamic interior which transmits tangible beauty and harmony in bringing balance to the lives of a lovely young family.
Photo Credit: Tim Williams
 Florida Designer Cabinetry
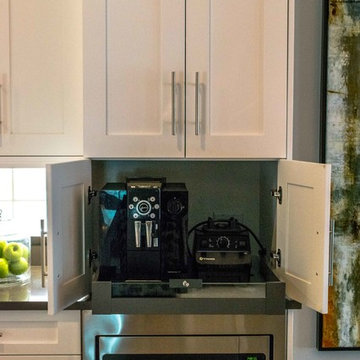
A beautiful transitional design was created by removing the range and microwave and adding a cooktop, under counter oven and hood. The microwave was relocated and an under counter microwave was incorporated into the design. These appliances were moved to balance the design and create a perfect symmetry. Additionally the small appliances, coffee maker, blender and toaster were incorporated into the pantries to keep them hidden and the tops clean. The walls were removed to create a great room concept that not only makes the kitchen a larger area but also transmits an inviting design appeal.
The master bath room had walls removed to accommodate a large double vanity. Toilet and shower was relocated to recreate a better design flow.
Products used were Miralis matte shaker white cabinetry. An exotic jumbo marble was used on the island and quartz tops throughout to keep the clean look.
The Final results of a gorgeous kitchen and bath
 Century Stair Company
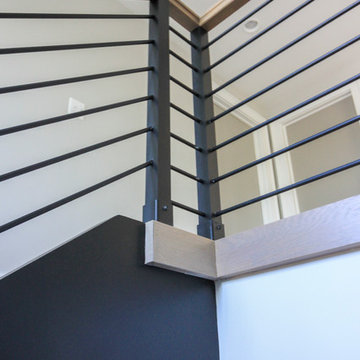


This staircase makes a bold design statement through restraint and precision. Thick squared-off white oak treads appear to float between dramatic, black-painted stringers, while horizontal 1/2" round bars create an open, minimal balustrade. The uniform open risers allow natural light to cascade down to the basement level, transforming the stairwell into a light-transmitting vertical shaft.
The design thoughtfully responds to the surrounding spaces, connecting levels without interrupting sightlines or blocking light flow. The result is a staircase that feels almost sculptural in its simplicity, proving that sometimes less truly is more.
1976-2026 © Century Stair Company
Find the right local pro for your project
 Mosby Building Arts
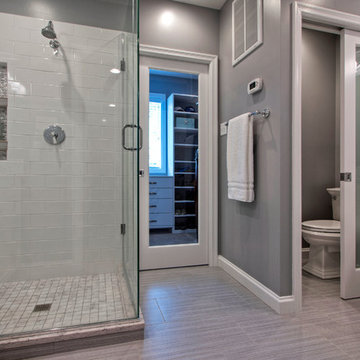
The family loved the home they bought in Clayton, MO except for one thing - there was only one bathroom on the ground floor. Longing for a master suite, they enlisted Mosby, who devised the solution to build a bathroom and walk-in closet room addition to the rear of their home, thus turning their bedroom into a master suite.
The new bathroom is a spacious and sophisticated white and grey space with His & Hers vanities on either end, a water closet with a frosted glass panel pocket door, and a glass wall walk-in shower with bench-seating, a Carrera marble floor and white subway tile surround. A hint of sparkle comes from mosaic glass tile as backsplashes on the vanities and in the shower niche. A clear glass pocket door leads to a walk-in closet with His & Hers sides divided by a built-in chest of drawers. The closet window overlooking the backyard also transmits natural light into the bathroom.
Photo by Toby Weiss
 Century Stair Company
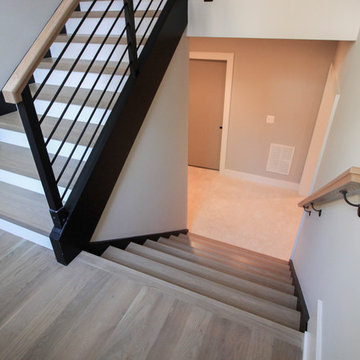
This staircase makes a bold design statement through restraint and precision. Thick squared-off white oak treads appear to float between dramatic, black-painted stringers, while horizontal 1/2" round bars create an open, minimal balustrade. The uniform open risers allow natural light to cascade down to the basement level, transforming the stairwell into a light-transmitting vertical shaft.
The design thoughtfully responds to the surrounding spaces, connecting levels without interrupting sightlines or blocking light flow. The result is a staircase that feels almost sculptural in its simplicity, proving that sometimes less truly is more.
1976-2026 © Century Stair Company
 Century Stair Company
This staircase makes a bold design statement through restraint and precision. Thick squared-off white oak treads appear to float between dramatic, black-painted stringers, while horizontal 1/2" round bars create an open, minimal balustrade. The uniform open risers allow natural light to cascade down to the basement level, transforming the stairwell into a light-transmitting vertical shaft.
The design thoughtfully responds to the surrounding spaces, connecting levels without interrupting sightlines or blocking light flow. The result is a staircase that feels almost sculptural in its simplicity, proving that sometimes less truly is more.
1976-2026 © Century Stair Company
 Mark Levy Studio
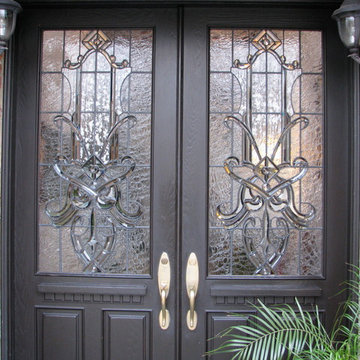
Exterior Detail.
These two door inserts (32" x72") are created from hand-beveled and polished 3/8" thick Starfire (low-iron) glass. This type of glass does not have the usual "green" edge, and therefore refracts and transmits the prismatic light beveled glass is known for into a much brighter "rainbow". The elegant design motif is based on a wood marquetry floor pattern from Versailles, and fits in well with the eclectic art, furniture and design collections of the owners. They were actively involved in the smallest of details to the broadest. This final product is a testament to their input, ideas and dedication to quality, along with their desire for uncommon materials and design in art-glass.
Photo: Mark Levy Studio
 User
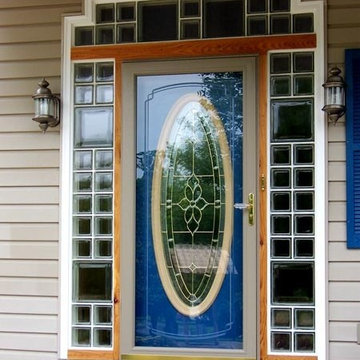
UserVue Pattern Glass Block
Faces are smooth and undistorted to transmit the most light and allow ultimate visibility. This is your best choice for passive solar collection and visual clarity.
 JUST Design
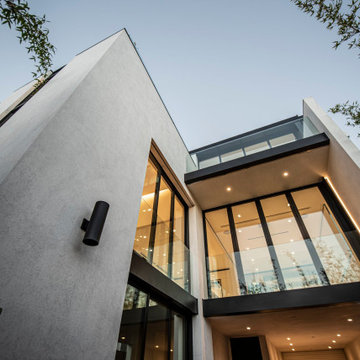
This home was designed as a series of objects within a garden - these garden objects are defined by an inner core called “The Rock”, which is then surrounded by one large three story wall called “the Wrap”. The result are interstitial spaces in between the objects that support occupants feeling like they are living outdoors. Furthermore, this residence has been designed to be net-zero energy - to achieve this goal, the structure utilizes operable skylights within the three story stair space to act as the “lungs”, facilitating a stack ventilation feature to cool in the summer, and closing to retain/ transmit heat in the winter. This passive stack ventilation system, in tandem with solar arrays and high performance building systems, will allow for the house to be fully powered off the grid.
 Century Stair Company
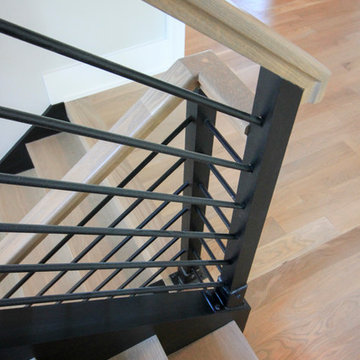
This staircase makes a bold design statement through restraint and precision. Thick squared-off white oak treads appear to float between dramatic, black-painted stringers, while horizontal 1/2" round bars create an open, minimal balustrade. The uniform open risers allow natural light to cascade down to the basement level, transforming the stairwell into a light-transmitting vertical shaft.
The design thoughtfully responds to the surrounding spaces, connecting levels without interrupting sightlines or blocking light flow. The result is a staircase that feels almost sculptural in its simplicity, proving that sometimes less truly is more.
1976-2026 © Century Stair Company
 Century Stair Company
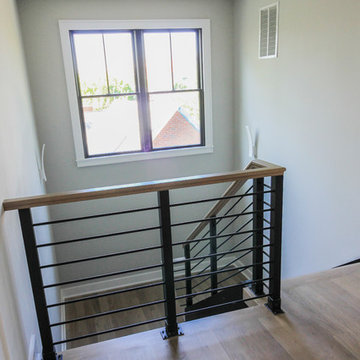
This staircase makes a bold design statement through restraint and precision. Thick squared-off white oak treads appear to float between dramatic, black-painted stringers, while horizontal 1/2" round bars create an open, minimal balustrade. The uniform open risers allow natural light to cascade down to the basement level, transforming the stairwell into a light-transmitting vertical shaft.
The design thoughtfully responds to the surrounding spaces, connecting levels without interrupting sightlines or blocking light flow. The result is a staircase that feels almost sculptural in its simplicity, proving that sometimes less truly is more.
1976-2026 © Century Stair Company
 Capitol Glass & Metals LLC
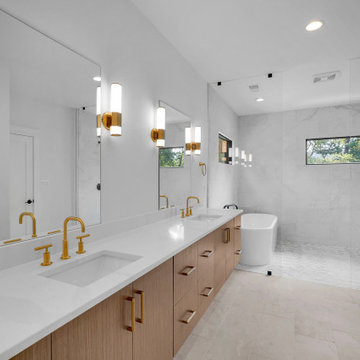
Conisting of 2 panels of Starphire Glass finished in Matte Black Hardware to compliment the interior finish options. The combination of White, Gold, and black make for an escpecially elegant Master bathroom. The Starphire Glass being the star of the show, presenting to be near-invisible allowing the white marble tucked beneath to shine.
For premium interiors don’t accept anything less than the best. Starphire Ultra-Clear® glass is 87 percent less green than ordinary clear glass and offers pure, undistorted transmitted color—with absolutely no grays or yellows.
 Century Stair Company
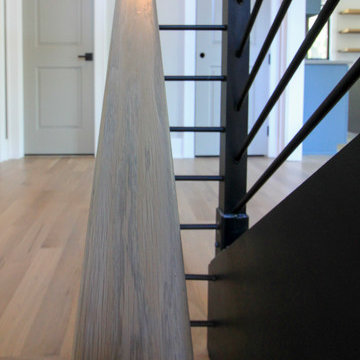
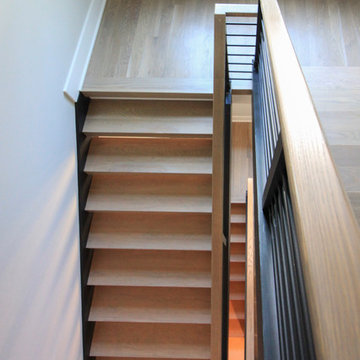
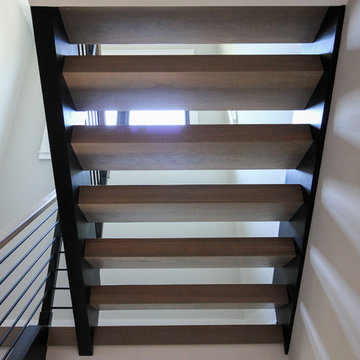
This staircase makes a bold design statement through restraint and precision. Thick squared-off white oak treads appear to float between dramatic, black-painted stringers, while horizontal 1/2" round bars create an open, minimal balustrade. The uniform open risers allow natural light to cascade down to the basement level, transforming the stairwell into a light-transmitting vertical shaft.
The design thoughtfully responds to the surrounding spaces, connecting levels without interrupting sightlines or blocking light flow. The result is a staircase that feels almost sculptural in its simplicity, proving that sometimes less truly is more.
1976-2026 © Century Stair Company
 Century Stair Company
This staircase makes a bold design statement through restraint and precision. Thick squared-off white oak treads appear to float between dramatic, black-painted stringers, while horizontal 1/2" round bars create an open, minimal balustrade. The uniform open risers allow natural light to cascade down to the basement level, transforming the stairwell into a light-transmitting vertical shaft.
The design thoughtfully responds to the surrounding spaces, connecting levels without interrupting sightlines or blocking light flow. The result is a staircase that feels almost sculptural in its simplicity, proving that sometimes less truly is more.
1976-2026 © Century Stair Company
 Century Stair Company
This staircase makes a bold design statement through restraint and precision. Thick squared-off white oak treads appear to float between dramatic, black-painted stringers, while horizontal 1/2" round bars create an open, minimal balustrade. The uniform open risers allow natural light to cascade down to the basement level, transforming the stairwell into a light-transmitting vertical shaft.
The design thoughtfully responds to the surrounding spaces, connecting levels without interrupting sightlines or blocking light flow. The result is a staircase that feels almost sculptural in its simplicity, proving that sometimes less truly is more.
1976-2026 © Century Stair Company
 Carl Marias Carpet Design
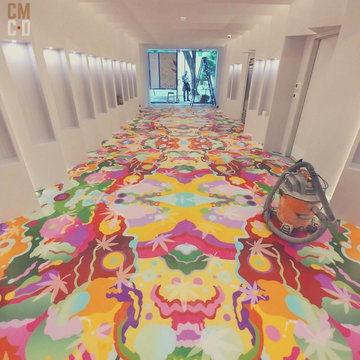
This floor definitely makes me want to walk in this store.
Here's a shot from one of our commercial projects in the hub of DTLA.
-
This commercial project required hours of sub-floor preparation which is
the most important step before the actual installation.
Irregularities in the sub-floor transmit through the material, distorting the finish
and creating an undulating appearance.
-
Our dedicated team of installers made sure that the sub-floor was
in pristine condition in order to lay the vinyl floor.
#friyay #dtla #happeningindtla #hardwork #customfloors
#flooringinstallation #flooringdesign #flooringexperts #flooringideas
#vinylflooring #commercialflooring #storefront #shoplocal #storedesign
#worldofinteriors #interiordesign #interiordetails #decor
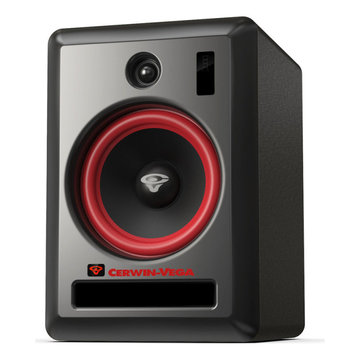
 Cerwin Vega
Introducing our exceptional powered nearfield studio monitors, renowned for their remarkable versatility across various musical genres. With outstanding full-range audio DSP control, these monitors deliver a truly immersive experience.
Experience the convenience of wired or wireless connectivity with our state-of-the-art active speakers. For home desktop users, seamless wireless connection is made possible through Bluetooth 5.0+ or our embedded SKAA low latency high speed technology.
Unleash the power of SKAA & SKAA Pro technology for those seeking to synchronize multiple speakers across different rooms, ensuring a synchronized music playback throughout your space. This embedded SKAA technology allows for effortless connectivity and hassle-free operation.
For professionals seeking real-time music mixing capabilities, our embedded SKAA Pro technology provides a seamless solution. Experience the freedom to fine-tune your audio compositions with precision and efficiency.
Enjoy wireless connectivity at its finest, with impressive connection distances. Bluetooth 5 Meters+ ensures a reliable connection in close proximity, while SKAA mode extends the range up to an impressive 30 Meters+. Choose our superior powered nearfield studio monitors, engineered to elevate your music experience to new heights.
SKAA BRIEF:
SKAA operating system is a universal, wireless audio protocol designed to transport high fidelity audio at extremely low, fixed latencies over the 2.4 GHz ISM band and is embedded into all of our VEGA Studio Monitors.
SKAA’s feature set makes it capable of transmitting wireless audio from video, gaming and music devices which make it perfect for wireless instruments and home theatre applications.
SKAA is designed to maintain compatibility across all SKAA compatible devices.
Any SKAA receiver that is embedded into our monitors can Bond up and receive audio from Any SKAA transmitter (our studio HUB or separate standalone transmitters).
The range of our unobstructed SKAA transmission can reach a distance of 150+ feet.


 Dafne Vijande - decoración e interiorismo
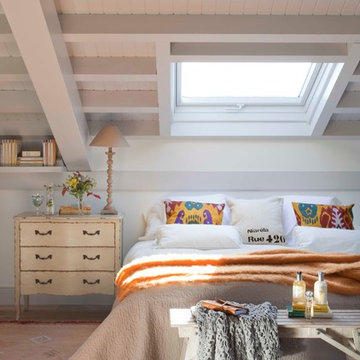
Dormitorio en una buhardilla estilo tradicional
Inspiration for a mid-sized timeless master light wood floor bedroom remodel in Madrid with white walls
Inspiration for a mid-sized timeless master light wood floor bedroom remodel in Madrid with white walls
7