
Search results for "Transom shutters" in Home Design Ideas

 Hanna Homes
The outdoor Key West style sitting area features aluminum transom shutters, a stained wood, beamed ceiling with a tongue and groove design, hidden hurricane motorized screens and trex columns. The pool in the background features two fire bowls.
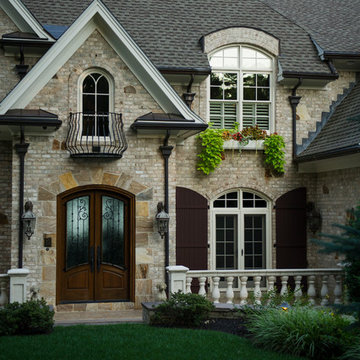
 Belknap Landscape Company
Karen Bobotas
This is an example of a large traditional partial sun front yard mulch landscaping in Boston for summer.
This is an example of a large traditional partial sun front yard mulch landscaping in Boston for summer.

 Denise Quade Design
Classic white tile was used in this walk in shower. An oversized subway tile was brick stacked on the shower wall and a white penny tile was used on the floor and on the back of the shampoo shelves. A black framed glass wall and door was used to add some character.
Find the right local pro for your project
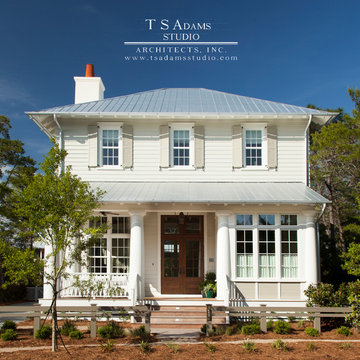
 T.S. Adams Studio, Architects
Emily Followill
Inspiration for a coastal exterior home remodel in Atlanta
Inspiration for a coastal exterior home remodel in Atlanta
 Architecture Studio, Inc.
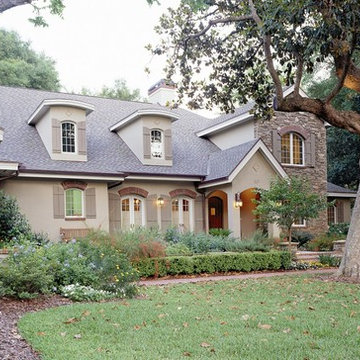
Example of a mid-sized classic brown two-story stucco exterior home design in Orlando
 Our Town Plans
Our Town Plans
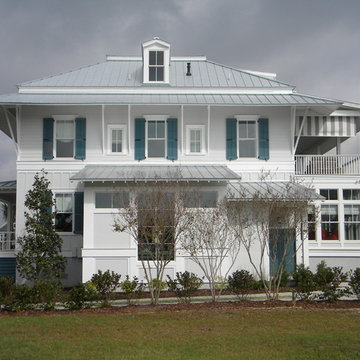
2013 Coastal Living Showhouse right side
Beach style exterior home photo in Charleston
Beach style exterior home photo in Charleston



 Advantage Shutters

Custom cedar exterior radius arch shutters from Advantage Shutters manufactured locally in Middle Tennessee
Example of a classic gray two-story brick gable roof design in Nashville
Example of a classic gray two-story brick gable roof design in Nashville
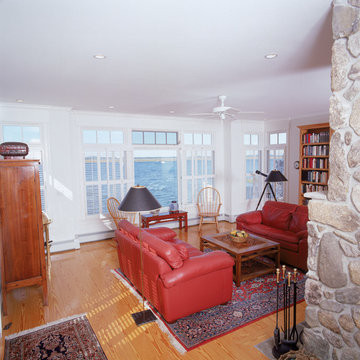
 Savoie Nolan Architects
The living room floor steps down for a higher ceiling, with tall transom windows and a central stone fireplace.
Inspiration for a coastal living room remodel in Boston
Inspiration for a coastal living room remodel in Boston

 The Sitting Room
Troy Thies troy@troythiesphoto.com
Elegant dining room photo in Minneapolis with beige walls
Elegant dining room photo in Minneapolis with beige walls
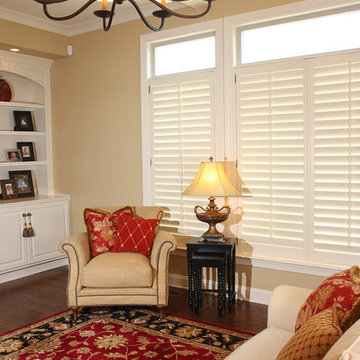 Advantage Shutters
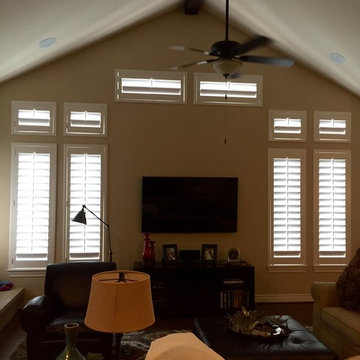
Inside mount custom basswood shutters with double panel in center and single panels on either end of triple window. Transoms are open. By Advantage Shutters Middle Tennessee
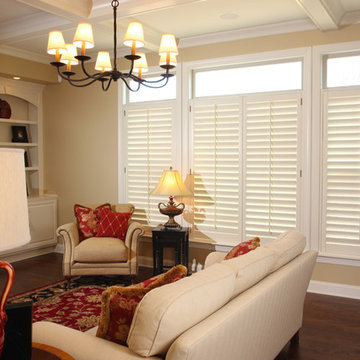 Advantage Shutters
Shutters by Advantage Shutters
Mid-sized elegant enclosed medium tone wood floor living room photo in Nashville with beige walls
Mid-sized elegant enclosed medium tone wood floor living room photo in Nashville with beige walls
 User
UserBrad Peebles

Inspiration for an asian porcelain tile front door remodel in Hawaii with white walls and a medium wood front door
Inspiration for an asian porcelain tile front door remodel in Hawaii with white walls and a medium wood front door


 W.A. Bentz Construction, Inc.

Inspiration for a tropical beige two-story exterior home remodel in Miami with a hip roof




Sponsored
Columbus, OH

Snider & Metcalf Interior Design, LTD
Leading Interior Designers in Columbus, Ohio & Ponte Vedra, Florida

 Glenn Layton Homes
HGTV Smart Home 2013 by Glenn Layton Homes, Jacksonville Beach, Florida.
Inspiration for a large tropical detached two-car garage remodel in Jacksonville
Inspiration for a large tropical detached two-car garage remodel in Jacksonville

 Jeffery M Wolf General Contractor, Inc.
This is the rear of the house seen from the dock. The low doors provide access to eht crawl space below the house. The house is in a flood zone so the floor elevations are raised. The railing is Azek. Windows are Pella. The standing seam roof is galvalume. The siding is applied over concrete block structural walls.
Photography by
James Borchuck
 Oronoque Home Improvement LLC

all composite maintenance free front porch on a 1860’s home
Mid-sized classic front porch idea in New York with decking and a roof extension
Mid-sized classic front porch idea in New York with decking and a roof extension
19