
Search results for "Transom shutters" in Home Design Ideas

 Shade By Design

Mid-sized classic outdoor kitchen porch idea in Indianapolis with decking and a roof extension

Find the right local pro for your project
 Miller-Roodell Architects Ltd
Miller Architects, PC

Inspiration for a rustic dark wood floor bedroom remodel with brown walls
Inspiration for a rustic dark wood floor bedroom remodel with brown walls
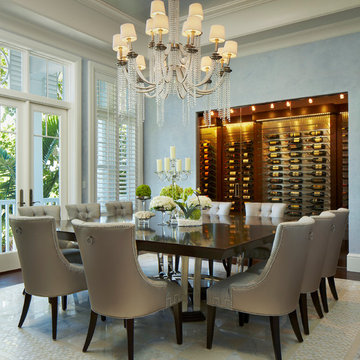
 Hanna Homes
This photo was featured in Florida Design Magazine.
The dining room features a custom walnut wine room holding more than 100 bottles, a Swaim walnut dining table, Grafton Furniture’s nickel nailhead-trimmed leather chairs that sit atop a marble medallion center design edged with a marble mosaic and a chandelier created with dramatic crystal bead swags. The room also features wide blade window shutters, 8 in American Walnut flooring surround the marble mosaic center, crown molding on the ceiling, Venetian plaster walls, 8 inch base boards and transom windows. The table is a 3-inch thick custom walnut table from Swain sits on arcs and stainless steel uprights.
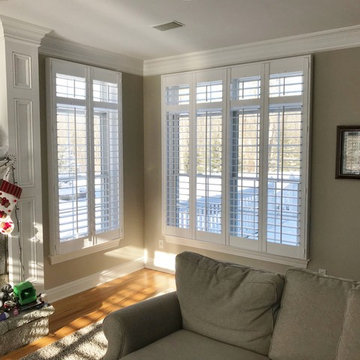

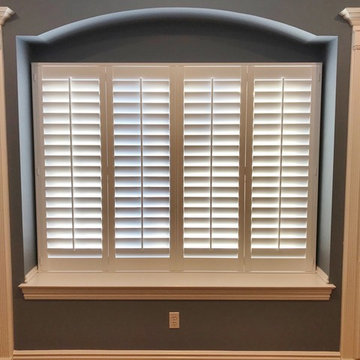



 Element Home Builders
4 beds 5 baths 4,447 sqft
RARE FIND! NEW HIGH-TECH, LAKE FRONT CONSTRUCTION ON HIGHLY DESIRABLE WINDERMERE CHAIN OF LAKES. This unique home site offers the opportunity to enjoy lakefront living on a private cove with the beauty and ambiance of a classic "Old Florida" home. With 150 feet of lake frontage, this is a very private lot with spacious grounds, gorgeous landscaping, and mature oaks. This acre plus parcel offers the beauty of the Butler Chain, no HOA, and turn key convenience. High-tech smart house amenities and the designer furnishings are included. Natural light defines the family area featuring wide plank hickory hardwood flooring, gas fireplace, tongue and groove ceilings, and a rear wall of disappearing glass opening to the covered lanai. The gourmet kitchen features a Wolf cooktop, Sub-Zero refrigerator, and Bosch dishwasher, exotic granite counter tops, a walk in pantry, and custom built cabinetry. The office features wood beamed ceilings. With an emphasis on Florida living the large covered lanai with summer kitchen, complete with Viking grill, fridge, and stone gas fireplace, overlook the sparkling salt system pool and cascading spa with sparkling lake views and dock with lift. The private master suite and luxurious master bath include granite vanities, a vessel tub, and walk in shower. Energy saving and organic with 6-zone HVAC system and Nest thermostats, low E double paned windows, tankless hot water heaters, spray foam insulation, whole house generator, and security with cameras. Property can be gated.
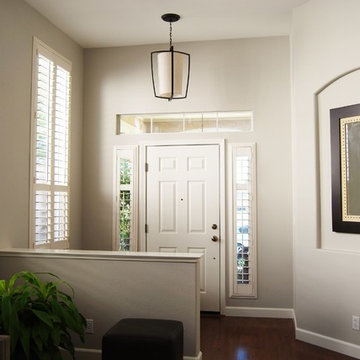
 Rochelle Interiors
Tie light is perfect for this small entry. Really compliments the front door. Casual but elegant space.
Example of a small trendy dark wood floor and brown floor foyer design in San Francisco with white walls and a dark wood front door
Example of a small trendy dark wood floor and brown floor foyer design in San Francisco with white walls and a dark wood front door
 Thorson Restoration & Construction
Kyle J. Caldwell Photography
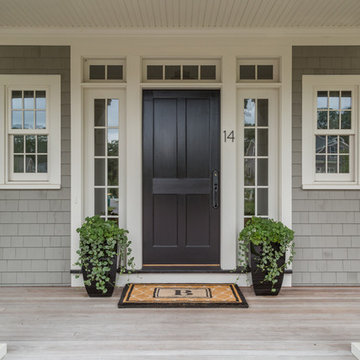
Entryway - traditional wood gray entryway idea in Boston
Entryway - traditional wood gray entryway idea in Boston
 Jefferson Door Company
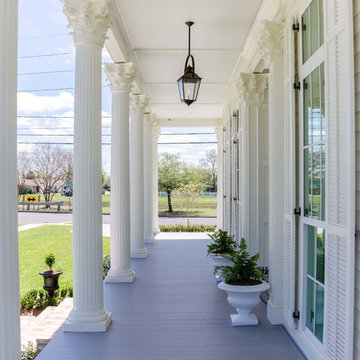
House was Designed by Hollingsworth Design and built by De Jesus Construction Co.. Jefferson Door Supplied the windows, shutters, columns, mouldings, door hardware, Interior doors and exterior back doors.
 Jefferson Door Company
House was built by Clayton Homes. Jefferson Door supplied interior and exterior doors, windows, shutters, moulding, columns, stair parts and hardware for this home.


Sponsored
Columbus, OH

Snider & Metcalf Interior Design, LTD
Leading Interior Designers in Columbus, Ohio & Ponte Vedra, Florida

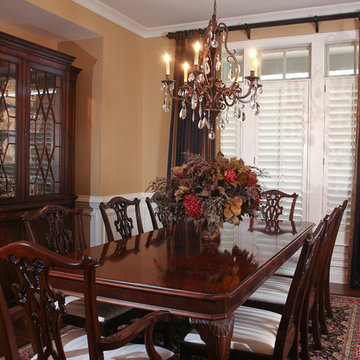
 Advantage Shutters
Custom painted basswood shutters with open transom above. One panel per opening in a triple window. Shutters by Advantage Shutters Middle Tennessee
Elegant medium tone wood floor dining room photo in Nashville with beige walls
Elegant medium tone wood floor dining room photo in Nashville with beige walls

 Wolfe Rizor Interiors
Example of a transitional l-shaped porcelain tile open concept kitchen design in Orlando with recessed-panel cabinets, dark wood cabinets, granite countertops, metallic backsplash, metal backsplash, stainless steel appliances, an island and an undermount sink
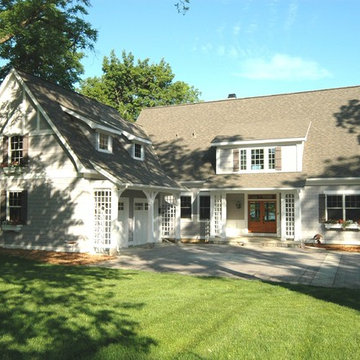
 Riemco Design + Build
Example of a large arts and crafts gray two-story concrete fiberboard exterior home design in Detroit




 Encore Construction
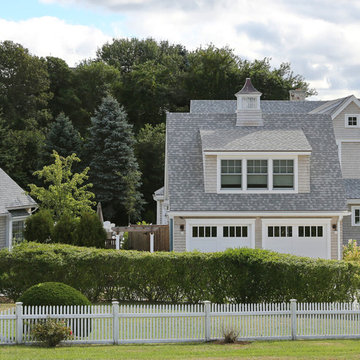
This custom Cape Cod home gracefully melds into the surrounding landscape. Photo: OnSite Studios
Inspiration for a cottage gray two-story wood exterior home remodel in Boston
Inspiration for a cottage gray two-story wood exterior home remodel in Boston
 Brett Grinkmeyer
Twist Tours

Inspiration for a contemporary entryway remodel in Austin with a yellow front door
Inspiration for a contemporary entryway remodel in Austin with a yellow front door
22