
Search results for "Transom shutters" in Home Design Ideas
 Brooks and Falotico Associates, Inc.
Jeff McNamara
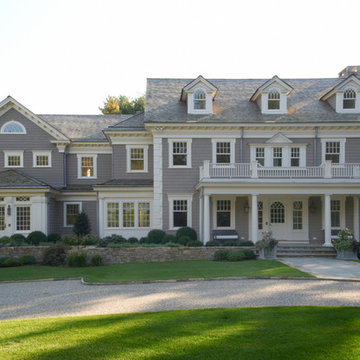
Large elegant gray two-story vinyl gable roof photo in New York with a shingle roof
Large elegant gray two-story vinyl gable roof photo in New York with a shingle roof
 Court Atkins Group
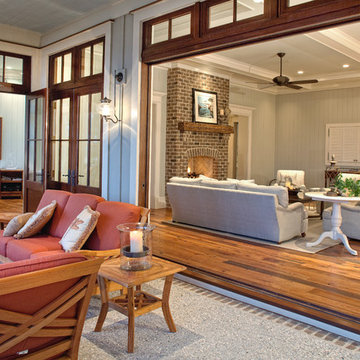
The collapsible folding doors at the rear of the house allow for the true feel of indoor/ outdoor living.
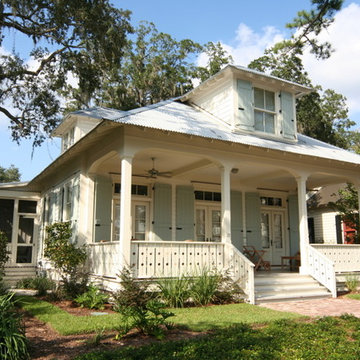
Large beach style porch idea in Charleston
Large beach style porch idea in Charleston

Find the right local pro for your project

 TKS Design Group
Free ebook, Creating the Ideal Kitchen. DOWNLOAD NOW
We went with a minimalist, clean, industrial look that feels light, bright and airy. The island is a dark charcoal with cool undertones that coordinates with the cabinetry and transom work in both the neighboring mudroom and breakfast area. White subway tile, quartz countertops, white enamel pendants and gold fixtures complete the update. The ends of the island are shiplap material that is also used on the fireplace in the next room.
In the new mudroom, we used a fun porcelain tile on the floor to get a pop of pattern, and walnut accents add some warmth. Each child has their own cubby, and there is a spot for shoes below a long bench. Open shelving with spots for baskets provides additional storage for the room.
Designed by: Susan Klimala, CKBD
Photography by: LOMA Studios
For more information on kitchen and bath design ideas go to: www.kitchenstudio-ge.com
 Jefferson Door Company
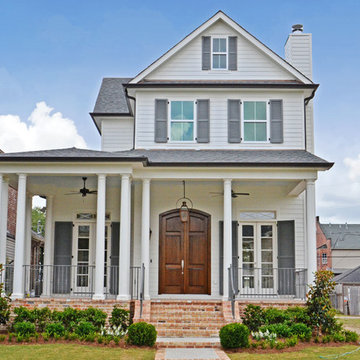
House was built by Clayton Homes. Jefferson Door supplied interior and exterior doors, windows, shutters, moulding, columns, stair parts and hardware for this home. nelsonclaytonhomes.com
 SCALE Marketing
© SCALE Marketing

Example of a transitional front door design in San Luis Obispo with white walls and a blue front door
Example of a transitional front door design in San Luis Obispo with white walls and a blue front door


Sponsored
Columbus, OH

Snider & Metcalf Interior Design, LTD
Leading Interior Designers in Columbus, Ohio & Ponte Vedra, Florida
 Rockwood Shutters

This masculine master bathroom needed window coverings that could withstand the moisture and heat of this size bathroom. Plantation shutters stained to match the decor of the bathroom compliment the style of the bathroom and were manufactured for bathrooms.

 Legacy Construction Northeast LLC

Inspiration for a huge timeless light wood floor front door remodel in New York with white walls and a brown front door
 Flooring & Window Decor
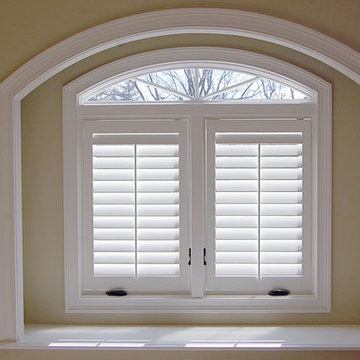
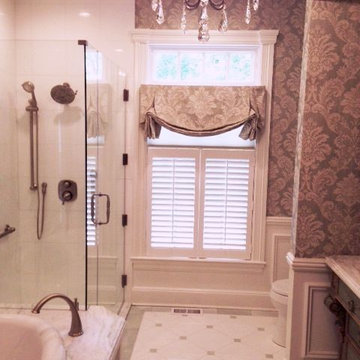
This bathroom in Mill Neck had a transom mounted above the window. We installed a Hunter Douglas 2" Vane frameless shutter about 2/3 up with a pretty london valance mounted directly under the transom. A duette honeycome shade was installed under the valance for additional privacy.

 Atlanta Design & Build
Barbara Brown Photography


Example of a large classic detached three-car garage design in Atlanta
Example of a large classic detached three-car garage design in Atlanta


 Olson Development LLC
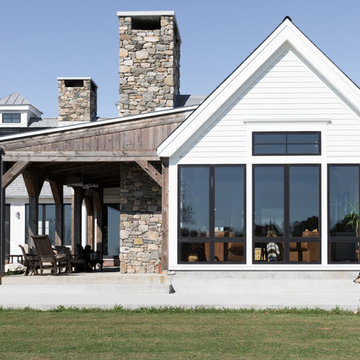
Large farmhouse white backyard wood gable roof idea in New York with a fire pit, a roof extension and a shingle roof





 Buchanan Construction

This Beautiful Country Farmhouse rests upon 5 acres among the most incredible large Oak Trees and Rolling Meadows in all of Asheville, North Carolina. Heart-beats relax to resting rates and warm, cozy feelings surplus when your eyes lay on this astounding masterpiece. The long paver driveway invites with meticulously landscaped grass, flowers and shrubs. Romantic Window Boxes accentuate high quality finishes of handsomely stained woodwork and trim with beautifully painted Hardy Wood Siding. Your gaze enhances as you saunter over an elegant walkway and approach the stately front-entry double doors. Warm welcomes and good times are happening inside this home with an enormous Open Concept Floor Plan. High Ceilings with a Large, Classic Brick Fireplace and stained Timber Beams and Columns adjoin the Stunning Kitchen with Gorgeous Cabinets, Leathered Finished Island and Luxurious Light Fixtures. There is an exquisite Butlers Pantry just off the kitchen with multiple shelving for crystal and dishware and the large windows provide natural light and views to enjoy. Another fireplace and sitting area are adjacent to the kitchen. The large Master Bath boasts His & Hers Marble Vanity’s and connects to the spacious Master Closet with built-in seating and an island to accommodate attire. Upstairs are three guest bedrooms with views overlooking the country side. Quiet bliss awaits in this loving nest amiss the sweet hills of North Carolina.
21