
Search results for "Transom shutters" in Home Design Ideas

 Ania Omski-Talwar Interior Design
Location: Alamo, CA, USA
When we hear about two interior designers collaborating on a project, we typically think of a massive-scale project like a boutique hotel or some not-to-be-named celebrity’s home. Not so for this project, a sunny poolside cabana in Walnut Creek, California. Former colleagues and friends, Ania Omski-Talwar of Ania Omski-Talwar Interior Design and Heather Lund of Heather Lund Interior Design, teamed up to transform this small space into a majority entertaining spot.
Project featured on Ruemag.com, click here to read more > http://ruemag.com/home-tour-2/rooms-we-love/a-napa-inspired-poolside-cabana-for-parties
Photographed by: Michael Alan Kaskel
 Bishop and Smith Architects
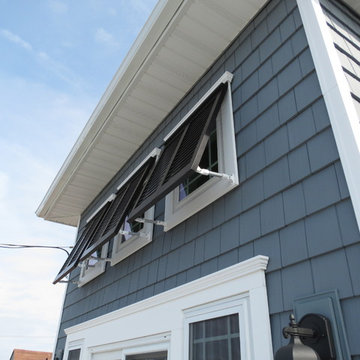
Bishop & Smith Architects, Transom Windows with Bermuda Shutters
Beach style exterior home photo in Philadelphia
Beach style exterior home photo in Philadelphia
 Claude C. Lapp Architects, LLC
Murray Cohen
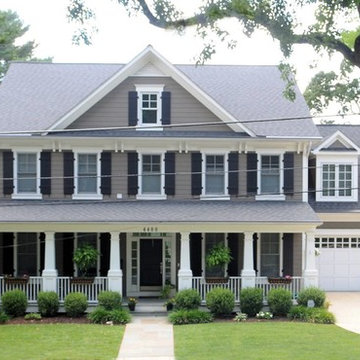
Large elegant gray three-story concrete fiberboard exterior home photo in DC Metro
Large elegant gray three-story concrete fiberboard exterior home photo in DC Metro
Find the right local pro for your project
 Interiors By Agostino's
Interior Design Naples, FL

Inspiration for a mid-sized transitional backyard tile patio remodel in Miami with a fire pit and no cover
Inspiration for a mid-sized transitional backyard tile patio remodel in Miami with a fire pit and no cover
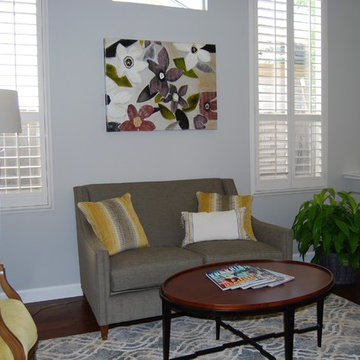
 Rochelle Interiors
Example of a small minimalist formal and open concept dark wood floor and brown floor living room design in San Francisco with white walls, no fireplace and no tv
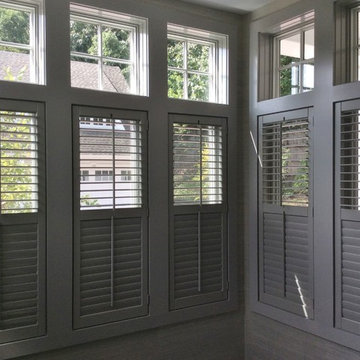

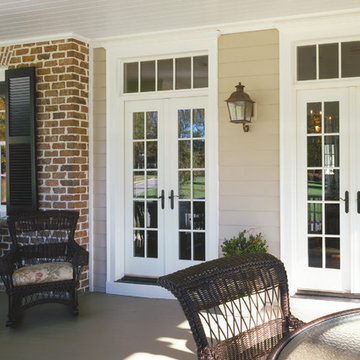
 Woodwork Manufacturing & Supply
Large transitional backyard patio photo in Wichita with a roof extension


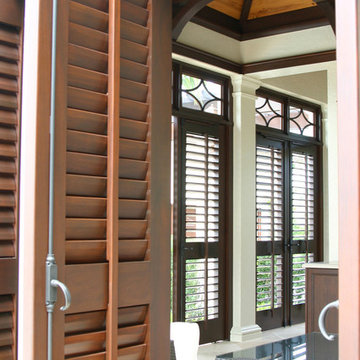
 Morehouse MacDonald & Associates, Inc. Architects
The new pool house features custom full-height shutters in African mahogany, which allow for various degrees of visual privacy and echo some of the Italian detailing in the transom windows.
 L. Lumpkins Architect, Inc.
Entry Courtyard

This is an example of a large traditional shade courtyard brick water fountain landscape in Dallas for spring.
This is an example of a large traditional shade courtyard brick water fountain landscape in Dallas for spring.
 Bohannon Design Team
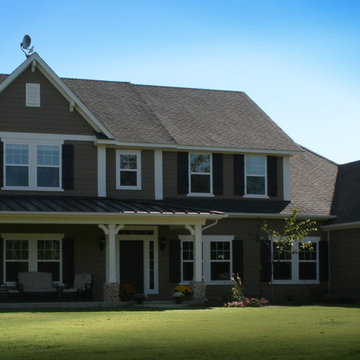
Inspiration for a mid-sized farmhouse beige two-story vinyl exterior home remodel in Dallas
 Budget Blinds
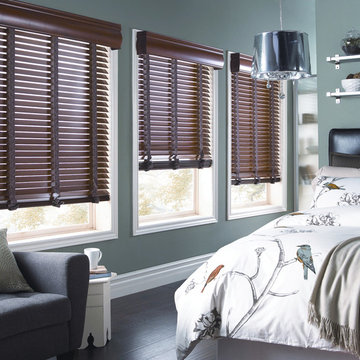
Accentuate bedroom decor with 2" wood horizontal blinds with mono-control headrail system in walnut featuring decorative tapes and a wood cornice valance.
 Architectural Plantation Shutters, Inc
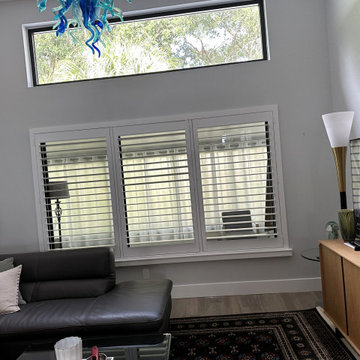
A custom shared frame aligns three window sections into one clean plantation-shutter installation.
Living room - transitional living room idea in Miami
Living room - transitional living room idea in Miami
 Bryan Assoc. Inc. Architects

Inspiration for a small timeless concrete paver front porch remodel in Chicago with a roof extension

Sponsored
Columbus, OH

Snider & Metcalf Interior Design, LTD
Leading Interior Designers in Columbus, Ohio & Ponte Vedra, Florida
 DesignSmith Interiors
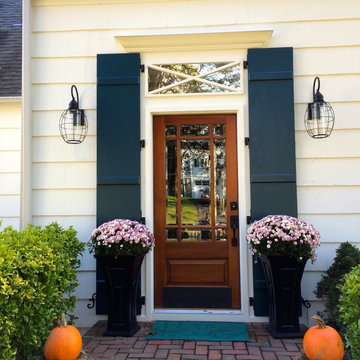
The finished look for the front door. No room for a real transom window so we used a piece of antiqued mirror glass set into a frame to fake the look. Just love it!
 Barnes Vanze Architects, Inc.
Anice Hoachlander, Judy Davis; HDPhoto
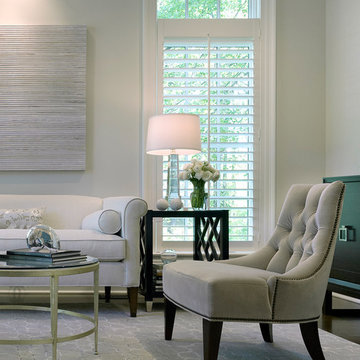
Inspiration for a transitional open concept dark wood floor living room remodel in DC Metro with white walls
Inspiration for a transitional open concept dark wood floor living room remodel in DC Metro with white walls

 The Blind King

Example of a mid-sized beach style formal and enclosed carpeted and beige floor living room design in Dallas with gray walls, no fireplace and no tv


 Aimee Walker Interiors

Mid-sized craftsman white one-story brick house exterior idea in New Orleans with a hip roof and a shingle roof
 Cape Associates, Inc.

Inspiration for a coastal front door remodel in Boston with a medium wood front door
 Donald A. Gardner Architects
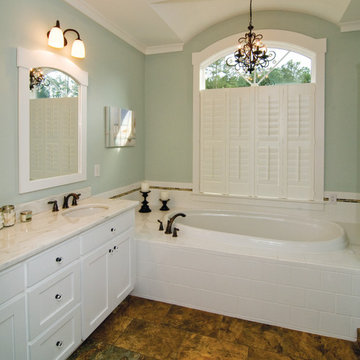
The main level includes a great room and bedroom/study with coffered ceiling details along with an open kitchen and dining room arrangement that simplifies entertaining. The master bedroom features twin walk-in closets and a bay window that easily accommodates a sitting area. Outdoor living space is abundant, with a screen porch off the dining room and an oversized, sky lit covered porch on the rear.
34