
Search results for "Transom shutters" in Home Design Ideas
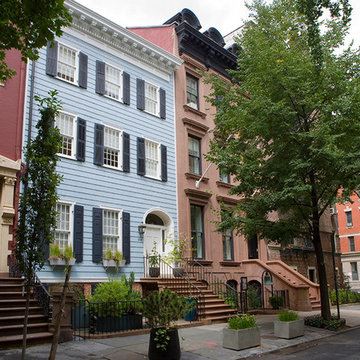
 Linda Jaquez Architectural Photography
© Linda Jaquez
Inspiration for a timeless three-story wood townhouse exterior remodel in New York
Inspiration for a timeless three-story wood townhouse exterior remodel in New York
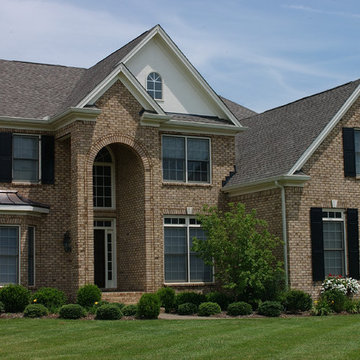
 Advantage Shutters
Custom Wood Raised Panel exterior shutters from Advantage Shutters
Traditional exterior home idea in Nashville
Traditional exterior home idea in Nashville

 Clopay
Clopay Avante Collection glass garage doors play a key role in the magical, translucent calm that prevails the newly completed Modern Green Barn.
Inspired by the vernacular potato barns of Long Island’s East End, this unique, energy efficient home is one of the most innovative new designs in the Hamptons. It will receive six third party ratings, including LEED for Homes and National Green Building Standard.
Large open spaces create dramatic views, and light and structure is infused into every space.
As the sun sets, the Kalwall gable ends and ridge skylights shed soft light to the outside and the pilaster lanterns and etched glass Clopay Garage Doors begin to glow.
Every room connects to the outdoors, and the transition between many of the rooms and outdoor spaces is seamless. The abundance of woods on the interior and exterior, and the finishes and warm colors, make it warm and inviting.
Project by Stott Architecture for Newmark Developers.
Find the right local pro for your project
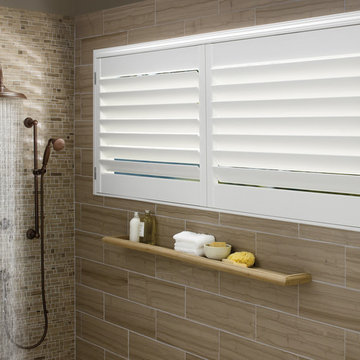
 Interior Motif - Hunter Douglas Gallery
closed shutters
Tub/shower combo - small mediterranean master beige tile tub/shower combo idea in New York with beige walls
Tub/shower combo - small mediterranean master beige tile tub/shower combo idea in New York with beige walls
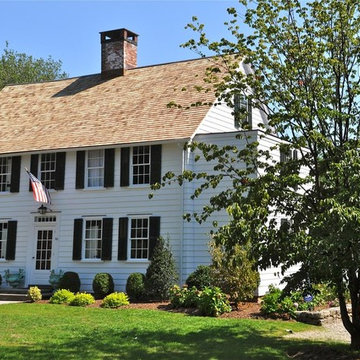
 Sterling Building & Restoration
Example of a classic white two-story wood gable roof design in New York


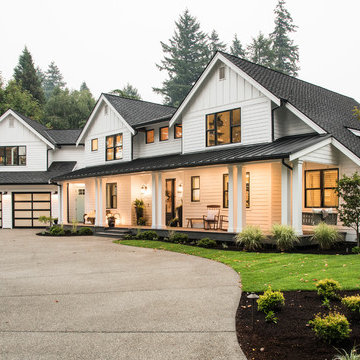
 Stefanie Brooks Interior Design
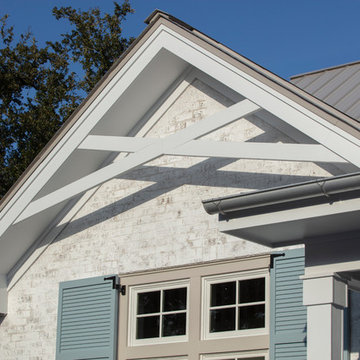
Inspiration for a cottage white two-story gable roof remodel in Seattle



 Oronoque Home Improvement LLC

all composite maintenance free front porch on a 1860’s home
Mid-sized classic front porch idea in New York with decking and a roof extension
Mid-sized classic front porch idea in New York with decking and a roof extension
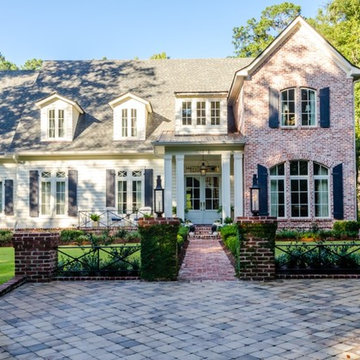
 Bob Chatham Custom Home Design
This elegant traditional home has arched windows with transoms and operable shutters, french doors with white siding and navy blue shutters for a classic look. Beautiful landscaping and decorative pavers add to the welcoming appeal. This incredible home was built by Craig Miller of Craig Homes, Inc. It was designed by Bob Chatham Custom Home Design. Photos by Summer Ennis.

 De Biasse & Seminara Architects, PC
windows over headboard
Mid-sized beach style master medium tone wood floor bedroom photo in New York with blue walls
Mid-sized beach style master medium tone wood floor bedroom photo in New York with blue walls
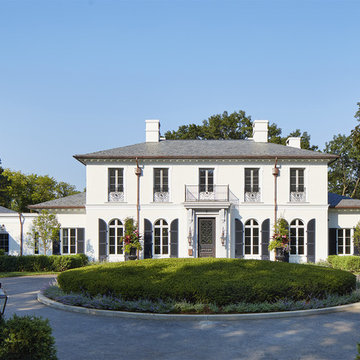
 John Kraemer & Sons
Builder: John Kraemer & Sons | Architect: Murphy & Co . Design | Interiors: Twist Interior Design | Landscaping: TOPO | Photographer: Corey Gaffer
Large traditional white two-story stucco house exterior idea in Minneapolis with a hip roof
Large traditional white two-story stucco house exterior idea in Minneapolis with a hip roof

 Benjamin L. Walbert Architects
Small farmhouse slate floor and gray floor front door photo with multicolored walls and a red front door


 Allen Patterson Builders
Dimke Photo Art
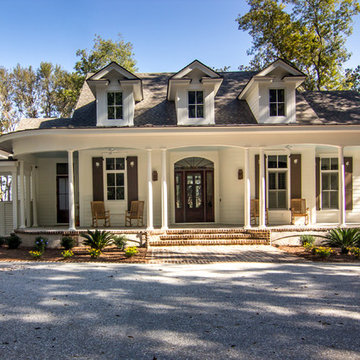
Example of a large classic white two-story vinyl gable roof design in Charleston
Example of a large classic white two-story vinyl gable roof design in Charleston
 Bob Chatham Custom Home Design
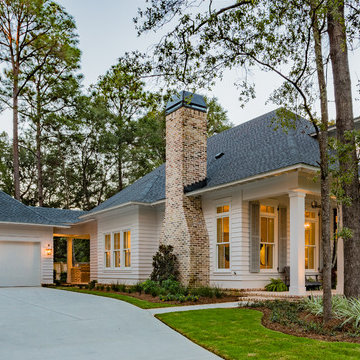
This classic southern cottage with historical features is a collaboration between Home Builder Jeff Frostholm and Custom Home Designer Bob Chatham. The tall windows with transoms and high ceilings create a feeling of stepping back in time. Designed specifically to be built in Pointe Place, a residential community in Fairhope, Alabama with strict architectural guidelines for creating cottages with a southern vernacular style. The exterior look is tied together with operable shutters, open rafter tails, Old Chicago Brick and artisan siding. Frostholm Construction, LLC, Cindy Meador Interiors,
Ted Miles Photography
 Full Tilt Blinds and Shutters
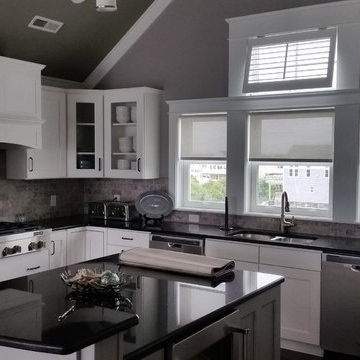
Reverse roll, solar shades provide clean, simple window treatments to block the afternoon sun while prepping dinner. The Top-Hinged Shutter in the transom window adds a nice decorative touch.

Sponsored
Columbus, OH

Snider & Metcalf Interior Design, LTD
Leading Interior Designers in Columbus, Ohio & Ponte Vedra, Florida

 Wasatch Shutter Design
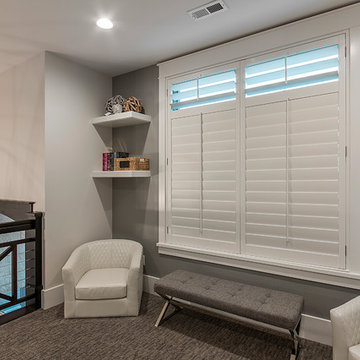
Example of a small country enclosed carpeted and gray floor family room design in Salt Lake City with gray walls
31