
Search results for "Transom shutters" in Home Design Ideas

 Sunburst Shutters & Window Fashions Charlotte
With so much surface area of modern houses dedicated to windows, having control over energy efficiency and privacy is an absolute must. Plantation shutters are the most energy-efficient window treatments available, and can even be installed on those aforementioned sliding glass doors and transom windows. For full-wall windows, shutters offer even more freedom in window coverage since you can open and shut individual sets of louvers, rather than having to pull a whole drapery over your window.

 Colonial Homecrafters, Ltd.
Inspiration for a large timeless concrete front porch remodel in Richmond with a roof extension


Find the right local pro for your project

 Rose Incorporated General Contracting
Example of a classic yellow two-story wood gable roof design in Bridgeport

 JA Design
Wayne Ford Photography
Mid-sized transitional formal and open concept carpeted living room photo in Los Angeles with gray walls, a standard fireplace, a plaster fireplace and no tv
Mid-sized transitional formal and open concept carpeted living room photo in Los Angeles with gray walls, a standard fireplace, a plaster fireplace and no tv
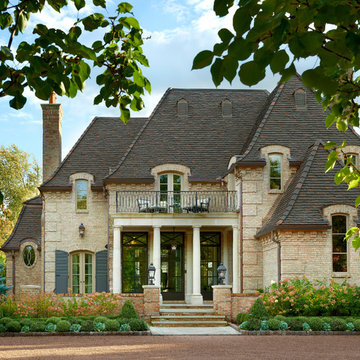
 Charles Vincent George Architects, Inc.
Hinsdale, IL Residence by Charles Vincent George Architects Photographs by Tony Soluri
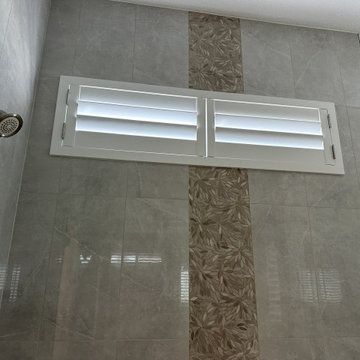
 Architectural Plantation Shutters, Inc
White plantation shutters span a broad bedroom window, framing the outdoor view with clean vertical lines. Custom plantation shutters in PGA Verano, Port St. Lucie (PSL), Florida. Serving Port Saint Lucie and Tradition.



 JMorris Design LLC
Cheerful, mid-century modern living room in a traditional Brooklyn brownstone, complete with original stained glass detail!
Example of a mid-sized 1950s living room design in New York
Example of a mid-sized 1950s living room design in New York


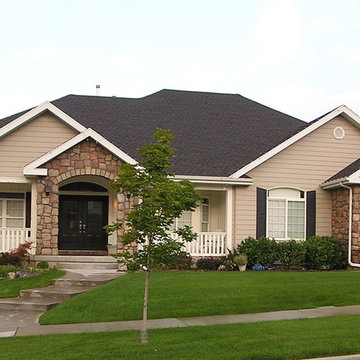


 J.L. Thompson Design Group
James Maidhof Photography
Mid-sized traditional gray one-story stone gable roof idea
Mid-sized traditional gray one-story stone gable roof idea

 Budget Blinds of Northshore
Mid-sized beach style dark wood floor and brown floor enclosed dining room photo in New Orleans with white walls



 Finishing Touches
White wood shutter
Arch window
Finishing Touches
Example of a large transitional master carpeted and beige floor bedroom design in Denver with blue walls, a corner fireplace and a wood fireplace surround
Example of a large transitional master carpeted and beige floor bedroom design in Denver with blue walls, a corner fireplace and a wood fireplace surround

 Jefferson Door Company
House was Designed by Hollingsworth Design and built by De Jesus Construction Co.. Jefferson Door Supplied the windows, shutters, columns, mouldings, door hardware, Interior doors and exterior back doors.

 Degnan Design Build + Degnan Design Group
Example of a mid-sized transitional medium tone wood floor enclosed dining room design in New York with white walls



Sponsored
Columbus, OH

Snider & Metcalf Interior Design, LTD
Leading Interior Designers in Columbus, Ohio & Ponte Vedra, Florida

 London Bay Homes
Inspiration for a coastal freestanding desk dark wood floor study room remodel in Miami with white walls and no fireplace


 Francis C Klein and Associates
Note the graceful entryway arch and columns, and the vestibule with its glass transom above interior double doors, as well as period pendant lights. Past the parlor is a light filled writing desk nook and library, with operable interior shutters.
52