
Search results for "Transparence" in Home Design Ideas
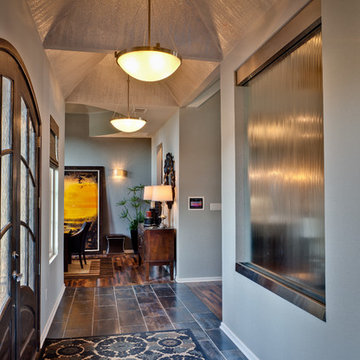
 Humidifall IP, LLC
Custom One-Sided Transparent HUMIDIFALL - 5' W x 6-1/2' H with Clear Tempered Glass
Hallway - contemporary hallway idea in Dallas
Hallway - contemporary hallway idea in Dallas
Find the right local pro for your project
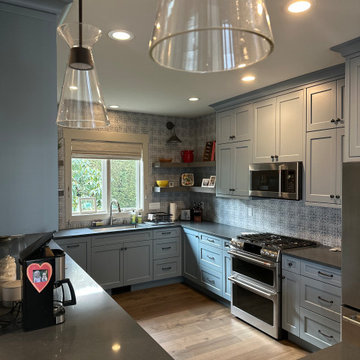
 Transparent Construction, LLC
Example of a mid-sized farmhouse l-shaped light wood floor and multicolored floor kitchen design in Seattle with an undermount sink, shaker cabinets, blue cabinets, quartz countertops, blue backsplash, cement tile backsplash, stainless steel appliances and black countertops
 The Perfectionist Painting Co.
San Antonio, TX
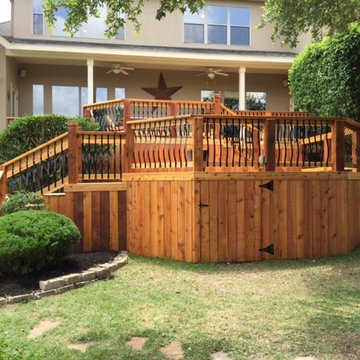
Power wash and used semi transparent cedar tone stain to stain the deck.
Deck - large southwestern backyard deck idea in Austin with no cover
Deck - large southwestern backyard deck idea in Austin with no cover
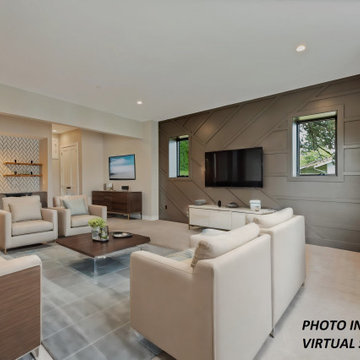
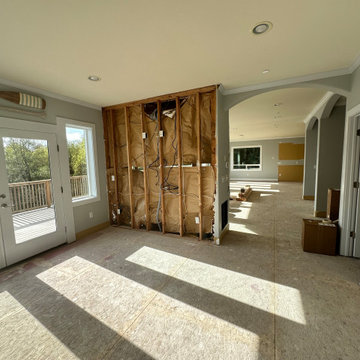
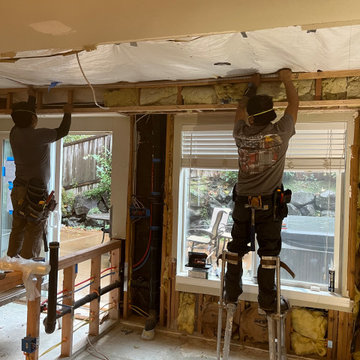
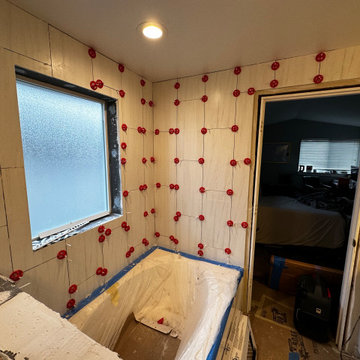 Transparent Construction, LLC
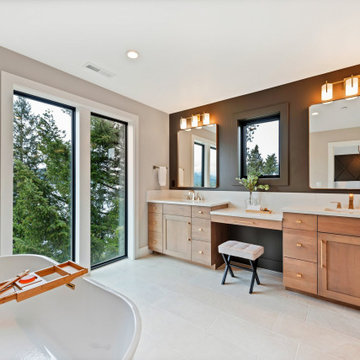
Example of a mid-sized minimalist master white tile and porcelain tile vinyl floor and double-sink alcove bathtub design in Seattle with white cabinets, a vessel sink, wood countertops and a hinged shower door
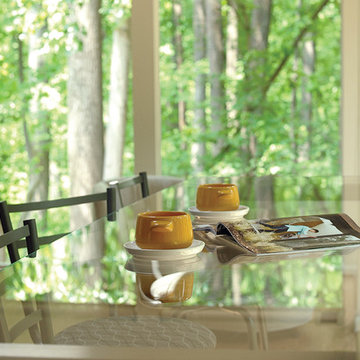
 Kolbe Windows & Doors
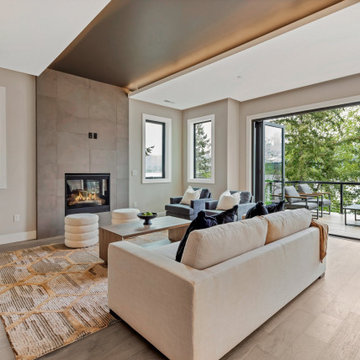
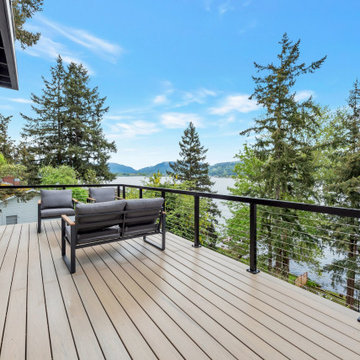
1980s kitchen, living room and sun room were remodeled to a contemporary open-concept design with a treetop view. Kolbe's Ultra Series beveled direct set windows were integral to the architectural vision.
Roberts Architects
April Force Pardoe Interiors
Photos by Heather Owens
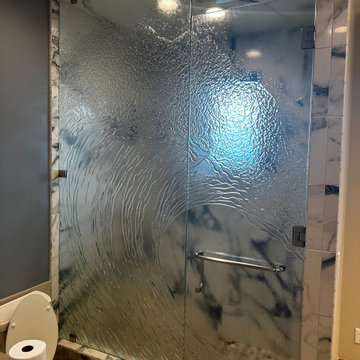 Transparent Construction, LLC
Inspiration for a large modern master alcove shower remodel in Seattle with shaker cabinets, a hinged shower door and a built-in vanity
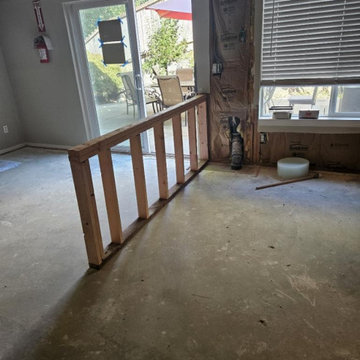
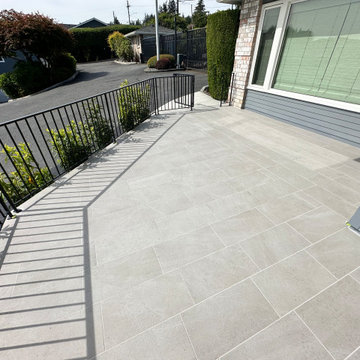 Transparent Construction, LLC
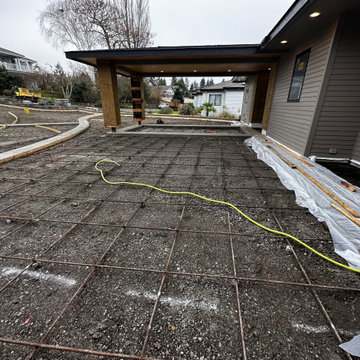
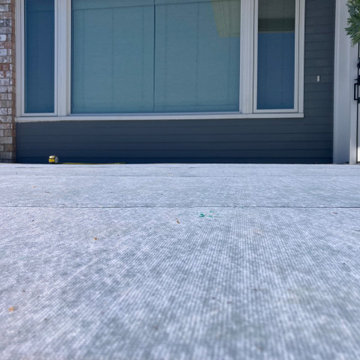
Design ideas for a large farmhouse full sun front yard metal fence landscaping in Seattle for summer.
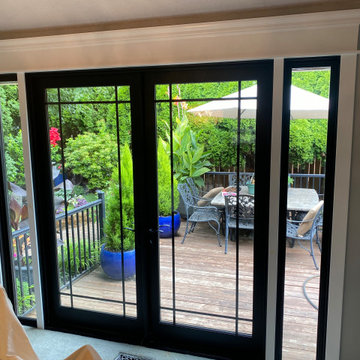
 Transparent Contracting Solutions LLC
These custom French doors really opened up the space and allowed much more light into the home while providing access to the back patio. The black doors and windows don't distract from the view out the back. The custom trim adds some elegance and style to the space.
 Transparent Construction, LLC
Design ideas for a large farmhouse full sun front yard metal fence landscaping in Seattle for summer.
 My House Design|Build|Team
My House Design/Build Team | www.myhousedesignbuild.com | 604-694-6873 | Liz Dehn Photography
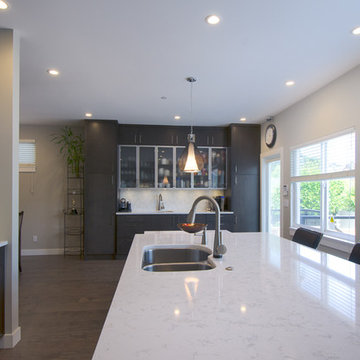
Inspiration for a mid-sized transitional l-shaped dark wood floor open concept kitchen remodel in Vancouver with an undermount sink, flat-panel cabinets, dark wood cabinets, quartz countertops, white backsplash, mosaic tile backsplash, paneled appliances and an island
Inspiration for a mid-sized transitional l-shaped dark wood floor open concept kitchen remodel in Vancouver with an undermount sink, flat-panel cabinets, dark wood cabinets, quartz countertops, white backsplash, mosaic tile backsplash, paneled appliances and an island
22