
Search results for "Transparence" in Home Design Ideas
 Mary McKenna & Associates, Inc.

Prefabricated steel design filled with light, transparent views, natural texture, soft tones, mesmerizing sound, and refreshing air for rejuvenation and reflection.
 The Perfectionist Painting Co.
San Antonio, TX
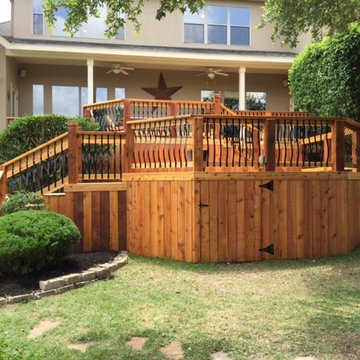
Power wash and used semi transparent cedar tone stain to stain the deck.
Deck - large southwestern backyard deck idea in Austin with no cover
Deck - large southwestern backyard deck idea in Austin with no cover
Find the right local pro for your project
 Transparent Construction, LLC
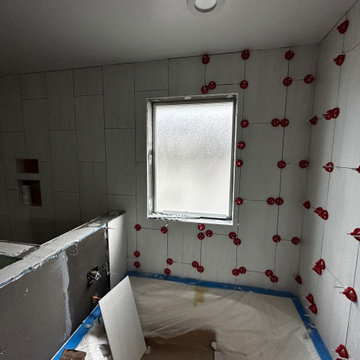
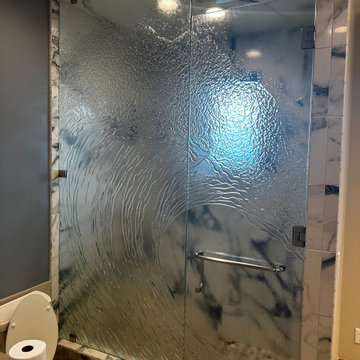
Inspiration for a mid-sized modern master white tile and porcelain tile vinyl floor and double-sink alcove bathtub remodel in Seattle with white cabinets, a vessel sink, wood countertops and a hinged shower door
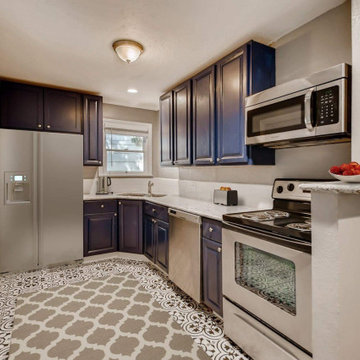

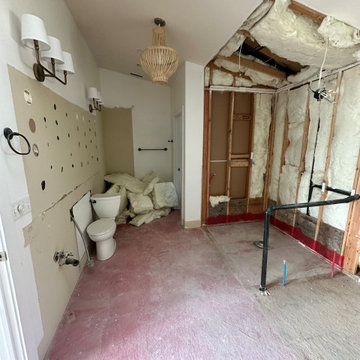
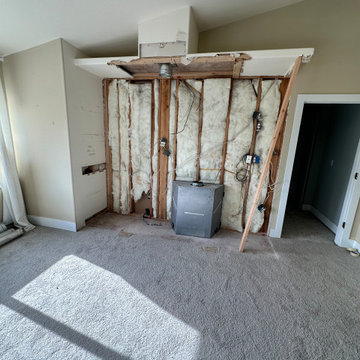
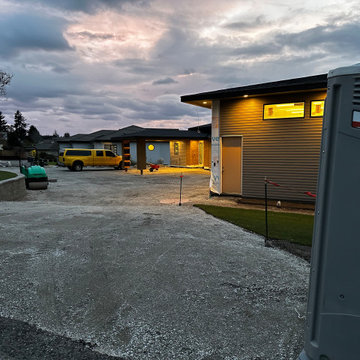 Transparent Construction, LLC
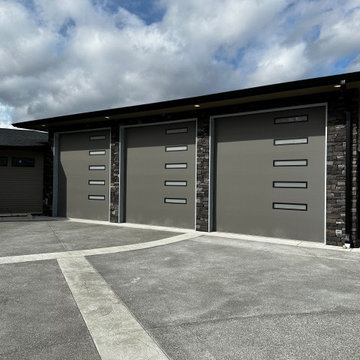
Huge modern gray two-story concrete fiberboard house exterior idea in Seattle with a hip roof, a shingle roof and a black roof
 Transparent Construction, LLC
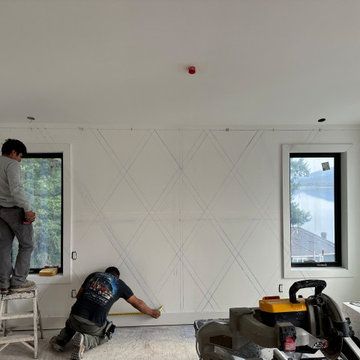
Inspiration for a large modern master alcove shower remodel in Seattle with shaker cabinets, a hinged shower door and a built-in vanity
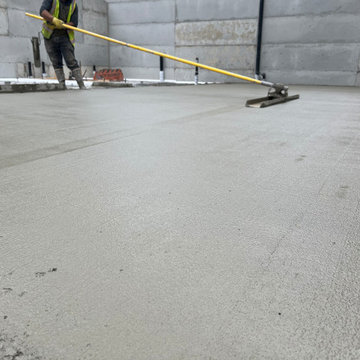
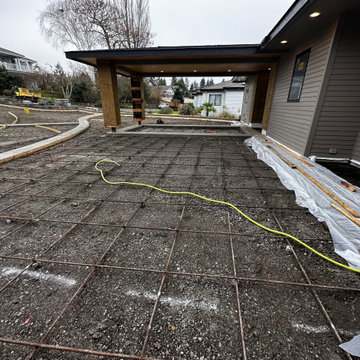
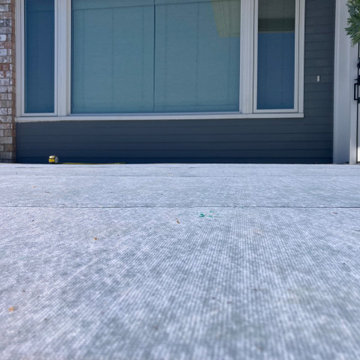 Transparent Construction, LLC
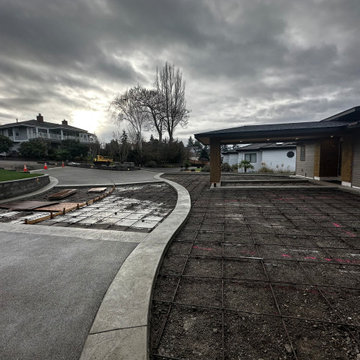
Design ideas for a large farmhouse full sun front yard metal fence landscaping in Seattle for summer.
 BioScapes LLC
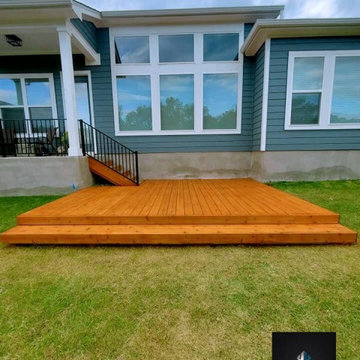
Wrapping up the week with this gorgeous stained cedar deck.
If you’re looking for deck ideas that will improve the visual appeal of your home, check out this gorgeous stained deck with transparent natural cedar that Bioscapes completed! Call us today for your free estimate! 512-201-4033
 B&C Trans-Parent
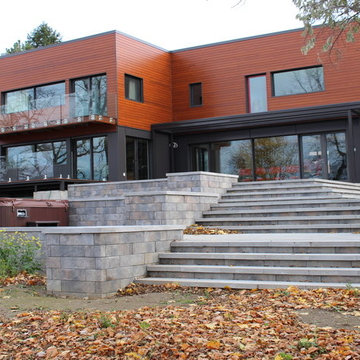
montreal glass fence railing,rampe en verre pour deck,terrasse
Deck - contemporary deck idea in Montreal
Deck - contemporary deck idea in Montreal
 Connecty
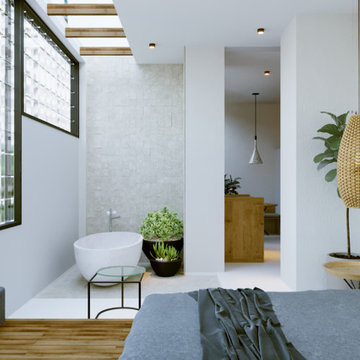
In 2018, Connecty bring Transparent Penthouse to live!
To know more about our project, feel free to visit us on connecty.com.vn
Home design - scandinavian home design idea
Home design - scandinavian home design idea

 My House Design|Build|Team
My House Design/Build Team | www.myhousedesignbuild.com | 604-694-6873 | Liz Dehn Photography
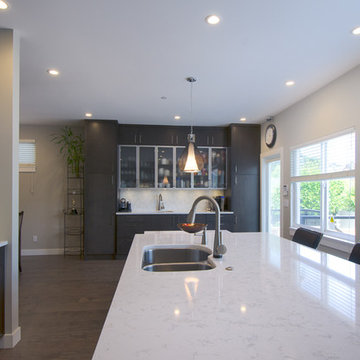
Inspiration for a mid-sized transitional l-shaped dark wood floor open concept kitchen remodel in Vancouver with an undermount sink, flat-panel cabinets, dark wood cabinets, quartz countertops, white backsplash, mosaic tile backsplash, paneled appliances and an island
Inspiration for a mid-sized transitional l-shaped dark wood floor open concept kitchen remodel in Vancouver with an undermount sink, flat-panel cabinets, dark wood cabinets, quartz countertops, white backsplash, mosaic tile backsplash, paneled appliances and an island
24