
Search results for "Transparent" in Home Design Ideas
 Transparent Construction, LLC
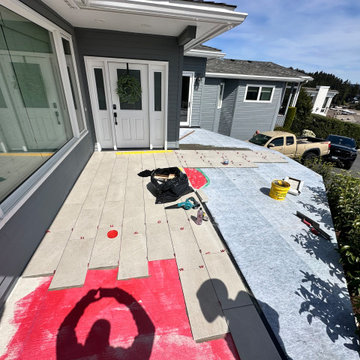
Photo of a large farmhouse full sun front yard metal fence landscaping in Seattle for summer.
 Transparent Construction, LLC
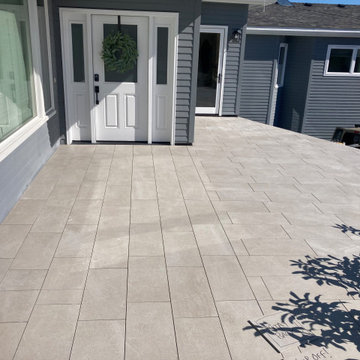
This is an example of a large farmhouse full sun front yard metal fence landscaping in Seattle for summer.
 Chango

Interior Design, Interior Architecture, Custom Millwork Design, Furniture Design, Art Curation, & Landscape Architecture by Chango & Co.
Photography by Ball & Albanese
Find the right local pro for your project

 Joel Contreras
Jason Roehner
Example of an urban galley and one-story kitchen design in Phoenix with flat-panel cabinets, dark wood cabinets, white backsplash, stone slab backsplash, stainless steel appliances and an island
Example of an urban galley and one-story kitchen design in Phoenix with flat-panel cabinets, dark wood cabinets, white backsplash, stone slab backsplash, stainless steel appliances and an island

 Harrell Design + Build
What our clients needed:
• Create a garden folly that doubles as a well-built shed for crafts and storage.
• Size the structure large enough for comfortable storage without dominating the garden.
• Discreetly locate the shed in the far corner of the rear yard while maintaining existing trees.
• Ensure that the structure is protected from the weather and carefully detailed to deter access of wildlife and rodents.
FUNCTION
• Construct the shed slab close to grade to permit easy access for bicycle storage, while building shed walls above grade to ensure against termites and dryrot.
• Install a French door and operable casement windows to admit plenty of daylight and provide views to the garden.
• Include rugged built-in work bench, shelves, bike racks and tool storage for a rustic well-organized and efficient space.
• Incorporate GFIC electrical service for safe access to power at this distant corner of the yard.
• Position energy-efficient interior lighting to ensure space can be used year-round.
• Switch control of exterior light from house and from shed for ease of command.
AESTHETICS
• Design and detail the shed to coordinate with the Arts and Crafts style house.
• Include an arbor for future flowering vines, further softening the shed’s garden presence.
• Simple and rustic interior surfaces ensure that the space is easy to clean.
• Create an aged and softly weathered appearance, and protect the exterior siding by finishing the cedar with a custom-colored semi-transparent stain.
INNOVATIVE MATERIALS AND CONSTRUCTION
• Factory-built components were pre-assembled to allow for a speedy assembly and for a shorter on-site construction schedule.
• Each component was easily transported through the yard without disturbing garden features.
• Decorative exterior trim frames the door and windows, while a simpler trim is used inside the unadorned shed.
OBSTACLE OVERCOME
• The structure is located in the corner of the yard to avoid disturbance of a curly willow tree.
• The low-profile structure is positioned close to property lines while staying beneath the allowable daylight plane for structures.
• To comply with daylight plane close to fence, the roof form combines hip and gable forms, with door located at gable end.
• The height of the modest interior is maximized, without exceeding the allowable building height.
CRAFTSMANSHIP
• The concrete slab was precisely formed and finished for ease of shed assembly before the factory-built components were delivered to site.
• Precision planning meant the pre-framed door fit exactly between raised concrete curb.

 Cheng Design
Fu-Tung Cheng, CHENG Design
• Front Entryway of House 6 concrete and wood home.
House 6, is Cheng Design’s sixth custom home project, was redesigned and constructed from top-to-bottom. The project represents a major career milestone thanks to the unique and innovative use of concrete, as this residence is one of Cheng Design’s first-ever ‘hybrid’ structures, constructed as a combination of wood and concrete.
Photography: Matthew Millman

 Allen Construction
The wall between the original kitchen and dining room was removed, the ceiling raised, and beams added to match the dining room. All new cabinets, counter tops, floor, appliances, and lighting added.
Interior Designer: Deborah Campbell
Photographer: Jim Bartsch

 Lake Flato Architects
Casey Dunn
Example of a trendy two-story exterior home design in Austin with a shed roof
Example of a trendy two-story exterior home design in Austin with a shed roof
 Dalia Canora Design, LLC
Jane Beiles
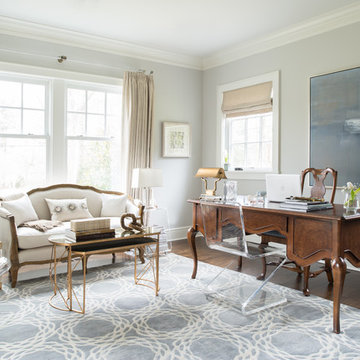
Inspiration for a mid-sized transitional freestanding desk dark wood floor study room remodel in DC Metro with gray walls
Inspiration for a mid-sized transitional freestanding desk dark wood floor study room remodel in DC Metro with gray walls
 Bridgwater Consulting Group
Photography - David Marlow

Example of a trendy blue tile and glass tile dark wood floor bathroom design in Salt Lake City with a vessel sink, flat-panel cabinets and dark wood cabinets
Example of a trendy blue tile and glass tile dark wood floor bathroom design in Salt Lake City with a vessel sink, flat-panel cabinets and dark wood cabinets
 Transparent Construction, LLC
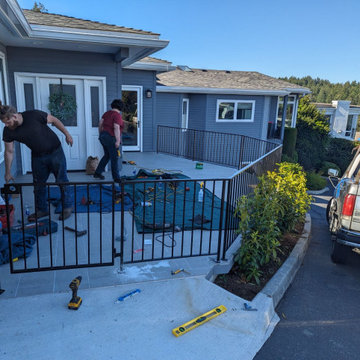
Inspiration for a large farmhouse full sun front yard metal fence landscaping in Seattle for summer.
 Transparent Construction, LLC
Inspiration for a large farmhouse full sun front yard metal fence landscaping in Seattle for summer.

 Danielle Rios Design Studio
Example of a huge trendy open concept beige floor living room design in Las Vegas with brown walls, a corner fireplace, a stone fireplace and a wall-mounted tv
 Transparent Construction, LLC
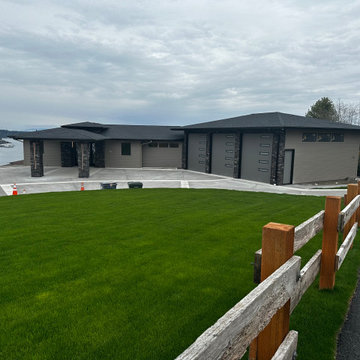
Inspiration for a huge modern full sun front yard wood fence driveway in Seattle.
 User
UserBan Hoac

Large trendy 3/4 multicolored tile and mosaic tile porcelain tile corner shower photo with an undermount sink, flat-panel cabinets, white cabinets, quartz countertops, white walls and white countertops
Large trendy 3/4 multicolored tile and mosaic tile porcelain tile corner shower photo with an undermount sink, flat-panel cabinets, white cabinets, quartz countertops, white walls and white countertops

 Erinn V. Design Group
Inspiration for a contemporary dark wood floor dining room remodel in Los Angeles with beige walls
 User
UserThis smart kitchen renovation in Silver Spring, Maryland, involved removing three walls and a centrally located powder room and a closet. The powder room was relocated into the original closet area, and the patio door moved nearby. The main window was enlarged to create an anchor and focal point for the new kitchen as well as to enhance the view onto the lovely backyard. An angled island keeps the room feeling spacious and open, and a corner pantry was designed so as not to lose precious storage space.

 Van Dyke's Restorers
Example of a classic wooden curved staircase design in Charleston with painted risers

 Brown Design Group
Inspiration for a mediterranean dark wood floor bathroom remodel in Dallas with an undermount sink, beaded inset cabinets, white cabinets, white walls and beige countertops

 Valerie Grant Interiors
Bedroom - mid-sized transitional guest medium tone wood floor bedroom idea in New York with purple walls
32