
Search results for "Transportation" in Home Design Ideas
 Etalon Studio
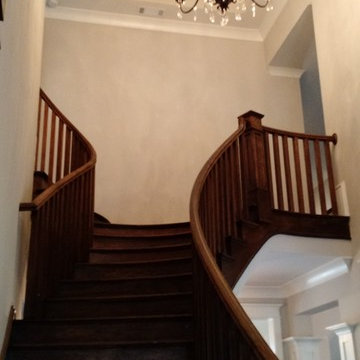
A grand staircase was designed for this elegant Foyer transporting one to a curvilinear landing below the opulent Versailles-Inspired Salon Maison chandelier. Images by JH Hunley
 6th Ave Homes

The marble vanity provides a durable yet stylish foundation for the sink while lending an air of grandeur to the space. Whether you're getting ready for a night out on the town or enjoying a relaxing bath after a long day, this vintage electric bathroom truly transports you to a bygone era of glamour and sophistication.
 California Waterscapes

This project is especially unique! This homeowner just bought a home in So Cal and were moving from Nor Cal very shortly. They had an issue that needed solving. Not only did they need a Koi pond built for their new home in So Cal, but needed some help transporting their beloved family Koi fish too!
We took this challenge on by building them an oasis both their Koi and their family will enjoy, but also driving up ourselves and ensuring their Koi made it here safe and sound.
Find the right local pro for your project
 Fratantoni Luxury Estates Design/Build/Remodeling
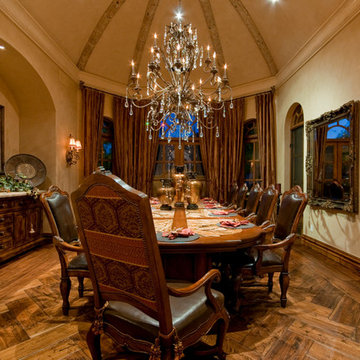
Step into the luxurious embrace of our Italian-inspired dining room, where every detail whispers of timeless elegance and Old World charm. The walls are adorned with rich, artwork depicting scenes of Italian countryside bliss, transporting guests to a world of sophistication and romance. Classic Tuscan-style architecture adds a sense of grandeur to the space, while large windows draped in sumptuous fabric allow sunlight to cascade gently across the room, bathing it in a warm, golden glow. At the center of it all, is an exquisite dining table surrounded by plush leather chairs. Here, guests are invited to savor the art of fine dining in its most decadent form.
 Spruce Organizing
We can purchase, design, transport and install outdoor lighting, greenery, holiday and seasonal decorations, hire landscapers etc.
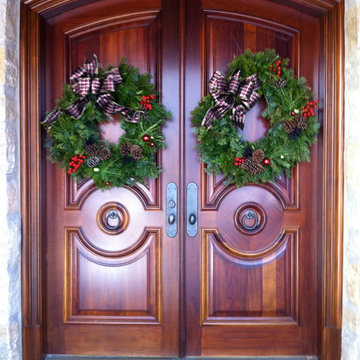
Entryway - traditional entryway idea in Salt Lake City
Entryway - traditional entryway idea in Salt Lake City
 Waves Remodeling

Step into a coastal escape with our ocean-style bathroom remodel. The shower, featuring shimmering mosaic blue tiles reminiscent of the sea, instantly transports you to a beachfront paradise. For added comfort, a built-in seating bench in the shower invites relaxation, allowing you to unwind while enjoying the soothing sounds of water. This remodel captures the essence of the ocean, offering a tranquil and rejuvenating bathroom experience that's both stylish and functional.
 Hudson Place Realty
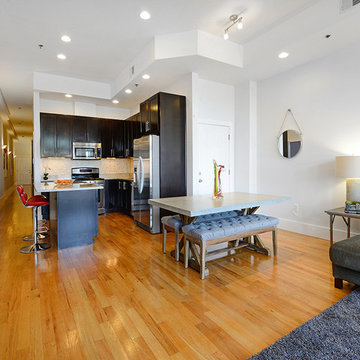
Hidden gem on Ogden Avenue! This
3+ bedroom, 3½ bath condo has it
all – 2 car garage parking, abundant
outdoor space and million dollar Manhattan
skyline views. The main residence features
2,000 square feet of living space on one level
and a separate au pair/in-law suite with its
own private entrance, full bath and outdoor
space. The chef’s kitchen features stainless
steel appliances, granite counters, beautiful
tile backsplash and modern espresso cabinets.
Serene master retreat complete with walk-in
closet and en suite spa bath with double vanity,
separate soaking tub, oversized shower with
rain showerhead and dramatic glass double
doors. Soaring 12’ ceilings, gas fireplace,
central air conditioning, in-home laundry, and
storage. Close to NYC transportation, parks
and community garden.
 THAD

THADWelcome to our enchanting traditional style home! With its timeless charm and classic appeal, this residence exudes elegance and sophistication at every turn. Step inside and be transported to a world of refined aesthetics and gracious living.
Our traditional style home embraces the warmth and character of bygone eras, combining rich architectural details with exquisite craftsmanship. From the intricate moldings to the graceful archways, every element has been thoughtfully designed to create a sense of grandeur and comfort.
Indulge in the cozy ambiance of our traditional living spaces, where plush furnishings invite relaxation and intimate gatherings. The traditional kitchen boasts a perfect blend of functionality and charm, featuring custom cabinetry, beautiful countertops, and top-of-the-line appliances.
Retreat to the serene traditional bedrooms, adorned with luxurious fabrics and tasteful decor, offering a peaceful sanctuary for rest and rejuvenation. The traditional bathrooms are a haven of tranquility, showcasing elegant fixtures, soothing colors, and fine finishes.
As you explore the inviting dining room, you'll be captivated by the timeless elegance that sets the stage for memorable gatherings and celebrations. The traditional home office provides a distinguished space for productivity, featuring sophisticated finishes and refined furnishings.
Step outside to discover the traditional exterior, where architectural details and meticulously landscaped grounds create a picturesque setting. The traditional fireplace adds warmth and charm to chilly evenings, making it the perfect spot to cozy up with loved ones.
At every turn, our traditional style home pays homage to the past while offering modern comforts and conveniences. It is a testament to enduring design and impeccable craftsmanship, where timeless beauty and graceful living come together harmoniously.
Experience the allure of traditional living and allow yourself to be enchanted by the elegance of our home.
 Margery Wedderburn Interiors

There is a dreamy quality about this stunning Federal period-style Charlottesville home that mentally transports one to faraway lands of blissful relaxation. Our studio preserved this romantic ambience by paying careful attention to detail in every room. We carefully assigned perfect spaces for the client’s treasured antiques and decor items. The foyer is a definitive highlight of the home, where the walls are faux-painted with continuous exterior views of the incredible mountains in the distance of this stately home. Cozy furnishings, beautiful window treatments, and exquisite rugs add an elegant, romantic touch.
Photography: Timothy Bell
---
Project designed by interior design studio Margery Wedderburn Interiors. They serve Northern Virginia areas including the D.C suburbs of Great Falls, McLean, Potomac, and Bethesda, along with Orlando and the rest of Central Florida.
For more about Margery Wedderburn interiors, see here: https://margerywedderburninteriors.com
To learn more about this project, see here:
https://margerywedderburninteriors.com/portfolio-page/federal-period-style-in-charlottesville-virginia/
 Lavan Construction | Design + Build
Description:
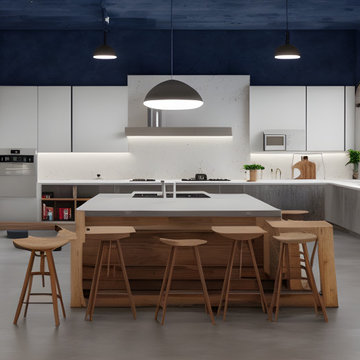
Step into a world where artistic brilliance meets functional elegance with "Harmony in Diversity: Lavan's Kitchen Kaleidoscope." This captivating album takes you on an inspiring journey through the captivating realm of kitchen design, showcasing the remarkable work of Lavan, a renowned design studio pushing the boundaries of creativity.
Lavan's visionary approach is centered around the concept of a single layout transformed into a mesmerizing collection of kitchens, each adorned with a distinct design style. Seamlessly blending various aesthetics, materials, colors, and textures, this album celebrates the power of versatility and innovation within the realm of kitchen design.
With each turn of the page, you'll witness a cornucopia of breathtaking kitchens, each one a testament to Lavan's mastery. From sleek and modern spaces infused with clean lines, minimalist palettes, and high-tech appliances, to warm and rustic retreats characterized by natural elements, organic tones, and vintage accents, Lavan effortlessly encompasses an eclectic range of design styles.
From Scandinavian simplicity to Mediterranean charm, from industrial chic to traditional opulence, the album presents an assortment of kitchen styles that cater to diverse tastes and preferences. Immerse yourself in the bold play of vibrant colors, the elegance of bespoke cabinetry, and the striking juxtaposition of textures that define Lavan's artistic signature.
But it is not just the aesthetics that make these kitchens truly remarkable; Lavan's unwavering attention to functionality ensures that each space is tailored to meet the needs of the modern homeowner. Every detail, from the strategic placement of appliances to the ergonomics of the workstations, is meticulously considered, ensuring that beauty and practicality harmoniously coexist.
"Harmony in Diversity: Lavan's Kitchen Kaleidoscope" is not just an album of stunning kitchen designs but an ode to the boundless imagination of the Lavan design team. Whether you seek inspiration for your dream kitchen or simply appreciate the artistry of design, this album will transport you into a world where innovation knows no bounds, and the kitchen becomes a masterpiece of personalized expression.
 Lavan Construction | Design + Build
Description:
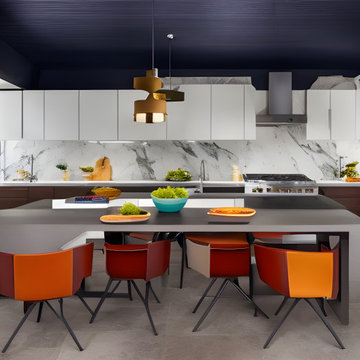
Step into a world where artistic brilliance meets functional elegance with "Harmony in Diversity: Lavan's Kitchen Kaleidoscope." This captivating album takes you on an inspiring journey through the captivating realm of kitchen design, showcasing the remarkable work of Lavan, a renowned design studio pushing the boundaries of creativity.
Lavan's visionary approach is centered around the concept of a single layout transformed into a mesmerizing collection of kitchens, each adorned with a distinct design style. Seamlessly blending various aesthetics, materials, colors, and textures, this album celebrates the power of versatility and innovation within the realm of kitchen design.
With each turn of the page, you'll witness a cornucopia of breathtaking kitchens, each one a testament to Lavan's mastery. From sleek and modern spaces infused with clean lines, minimalist palettes, and high-tech appliances, to warm and rustic retreats characterized by natural elements, organic tones, and vintage accents, Lavan effortlessly encompasses an eclectic range of design styles.
From Scandinavian simplicity to Mediterranean charm, from industrial chic to traditional opulence, the album presents an assortment of kitchen styles that cater to diverse tastes and preferences. Immerse yourself in the bold play of vibrant colors, the elegance of bespoke cabinetry, and the striking juxtaposition of textures that define Lavan's artistic signature.
But it is not just the aesthetics that make these kitchens truly remarkable; Lavan's unwavering attention to functionality ensures that each space is tailored to meet the needs of the modern homeowner. Every detail, from the strategic placement of appliances to the ergonomics of the workstations, is meticulously considered, ensuring that beauty and practicality harmoniously coexist.
"Harmony in Diversity: Lavan's Kitchen Kaleidoscope" is not just an album of stunning kitchen designs but an ode to the boundless imagination of the Lavan design team. Whether you seek inspiration for your dream kitchen or simply appreciate the artistry of design, this album will transport you into a world where innovation knows no bounds, and the kitchen becomes a masterpiece of personalized expression.
 Hudson Place Realty
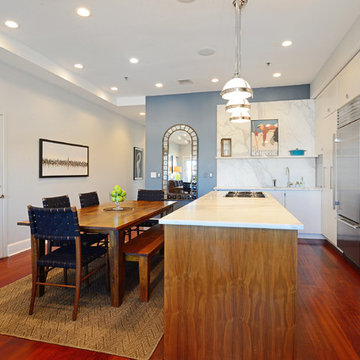
Picture perfect 2 bedroom, 2 bath penthouse with terrace, SUV parking, roof rights and elevator direct to your living room! This 1,415 square foot home features chef’s kitchen with Gaggenau range and oven, SubZero refrigerator and wine chiller, Bosch dishwasher, sleek custom cabinets and Calacatta marble counters and backsplash. Living room features custom built in entertainment center, oversized windows and access to terrace with NYC views. Spa like bathrooms with floor to ceiling Carrara marble, on demand hot water heater, custom closets, Brazilian cherry hardwood floors, surround sound speakers in ceiling throughout, central air conditioning, recessed lighting, in home laundry and additional cagged storage. Close to NYC transportation, 1st Street shopping and dining!
 Robert M. Cain, Architect
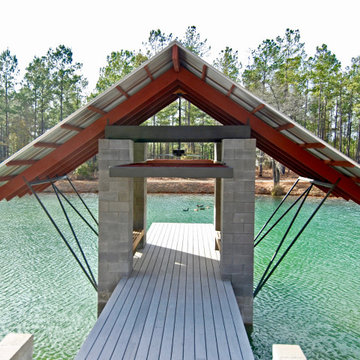
The lake was a former swampy County Department of Transportation borrow pit. We dredged to increase depth, contoured the banks, build a dam to raise the water level and stocked with bluenose bream, bass and crappie
 Hudson Place Realty
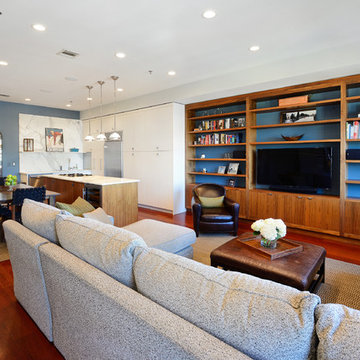
Picture perfect 2 bedroom, 2 bath penthouse with terrace, SUV parking, roof rights and elevator direct to your living room! This 1,415 square foot home features chef’s kitchen with Gaggenau range and oven, SubZero refrigerator and wine chiller, Bosch dishwasher, sleek custom cabinets and Calacatta marble counters and backsplash. Living room features custom built in entertainment center, oversized windows and access to terrace with NYC views. Spa like bathrooms with floor to ceiling Carrara marble, on demand hot water heater, custom closets, Brazilian cherry hardwood floors, surround sound speakers in ceiling throughout, central air conditioning, recessed lighting, in home laundry and additional cagged storage. Close to NYC transportation, 1st Street shopping and dining!
 The Home Co.

Stepping into this space is like stepping into a slice of Portugal, thanks to the incredible vision of our client. The deep green handmade wall tiles exude richness and depth, reminiscent of Portugal's lush landscapes. And oh, the floor tiles! Each one a masterpiece, weaving together in a mesmerizing pattern that transports you to the vibrant streets of Lisbon.
Can we just take a moment to admire the sheer visual delight of this space? ? From the elegant wood fluted vanity to the captivating chevron mirror, every detail is a testament to refined taste and thoughtful design.
What we adore most about this primary bathroom is how it effortlessly balances visual interest with a sense of tranquility. It's the perfect oasis for those moments of relaxation and rejuvenation.
 Amy Mizner, Benoit Mizner Simon & Co.
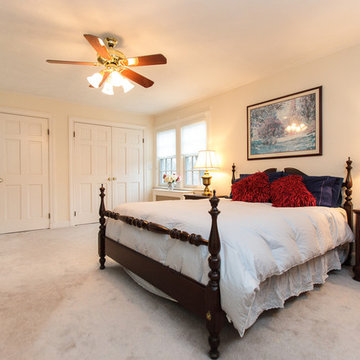
Character and modern amenities are blended in this timeless Tudor. Period details include an arched front entry, charming stained glass window accents and gleaming hardwood floors. An elegant formal living room has a magnificent fireplace with a limestone mantel. French doors lead to a library with built-ins. A modern kitchen opens to a window-filled breakfast room and family room with fireplace. Stainless steel appliances include a new dishwasher, Sub-Zero refrigerator, and professional Dynasty range. The spacious second floor features a large hall bath, laundry, and four generous bedrooms including a master suite accented with beautiful glass mosaic tiles. The lower level includes a playroom with a stone fireplace, bathroom, and workshop. A mudroom leads to a blue stone patio, gardens, and two car garage. In close proximity to public transportation, shopping, schools and all the wonderful amenities that Newtonville has to offer. http://www.163uplandroad.com/
 whitethorn
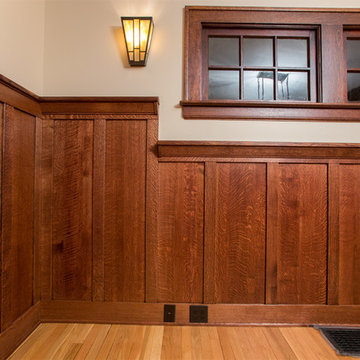
Details of a part of the wainscoting by the window. Note the plate rail detail using crown moulding that matches that of the crown moulding at the ceiling in previous photograph. The boards are glued up solid 1/4" quarter sawn white oak; all the wood was stained with Minwax Red Mahogany giving a beautiful, warm tone.
The Arroyo Craftsman Asheville AS-8 wall sconce really bring the space back to the 1910s. It has their Gold-White Iridescent glass with their Bronze finish.
Paint is Benjamin Moore 1051 Lambskin, a very era appropriate color that helps bring this space alive and transports one back 100 years! Paint supplied by Dunn Hardware.
Concept and design of the room was by the home owner.
All mouldings and custom lumber was supplied by Mouldings One in Middlefield, Ohio.
Photograph Copyright © Jeffrey P. Scott 2017 All rights reserved.
 Hansen's Renovations
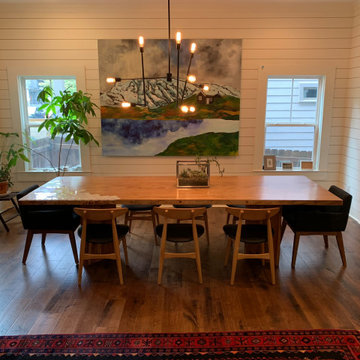
Fabricated a custom birds eye maple table with a tile inlay at one end. The table is 42" wide and 9'6" long. On the sides where we used bolts to hold the material together we filled the holes in using wine corks for an added custom detail. Legs are removable for transport.
 Thos. Baker
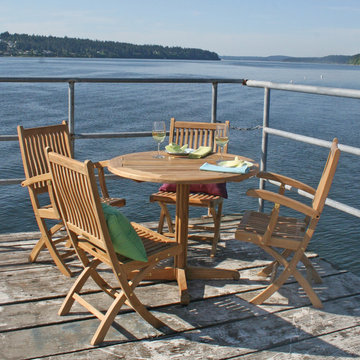
The Rockport Collection's fine teak furnishings are ideal for casual settings and small spaces. Rockport's Folding Armchair folds, stores and transports easily. Shown here with the Rockport Folding Chair (armless) and the Rockport Pedestal Table.
 User
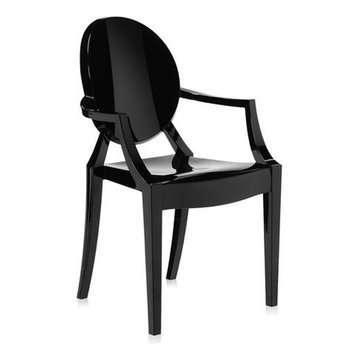
UserGet transported into the magical times of vintage period with this elegantly designed Louis Ghost chair. Depicting a sturdy transparent frame, comfy seating and suave color combination throughout the furniture, the Louis Ghost chair is a complete delight for every residence. The lightweight and easy to carry approach makes it even more functional to be used for every purpose.
48