
Search results for "Transportation" in Home Design Ideas
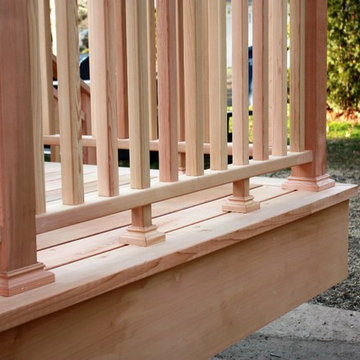
 Savoia Woodworking
Custom cedar deck ,detailing thru every step of the project . The 2 x 6 decking was routed at every butt joint and all screws where countersunk ,plugged and sanded , The spindle package has no screws or nails instead was assembled entirely with a festool dominoe machine and built in shop and then transported and installed on site , the gates at each end of the deck were also built off site and have no fastners . While in the shop working on gates and rails we decided this deck deserved some custom treatments so the router table was utilized to fabricate custom cedar skirt molding for posts and crush blocks

 Once More Interior Design Studio
The primary bedroom lacked an ensuite bath so we created one that is likened to a spa in this compact space. Handmade zellige tile, antique gold hardware, an exposed pipe rain shower, floating vanity, and marble heated flooring all add to its allure. And the neutral clean white color palette transports you to tranquility of a spa.
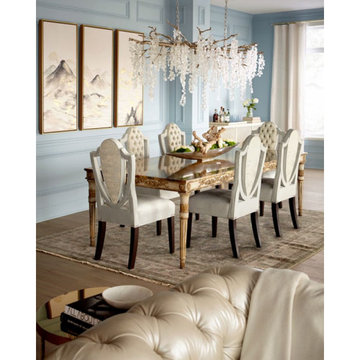
 AMLD INTERIOR INC
WM501 Shiro Noda 15-Light Glass Chandelier
FEATURED:
Shiro-noda variegated, frosted, and clear Frosted, and clear crystal clusters dramatically drip from this ornamental stunning fifteen-light, horizontal chandelier. Our designs transcend history and will be treasured for many years to come. With various styles and periods to select from, you will be transported through time as you are selecting one of the finest chandeliers in the industry. These pieces combine classic forms with modern appeal, delivering the finest in your lighting and decor needs. In addition to providing an outstanding piece, we are also able to create this piece in whatever size, color, and finish you need.
DESCRIPTION:
Collection: Organic
Size: 77" Width x 36" Depth x 27" Height (Custom sizes are also available!)
Shape: Wide Pendant
Finishes: GILT BRONZE
Materials: Glass and Brass
Extension: 5- cables; Adjustable 12 ft. Chain two pieces of 6' (included)
Lights: 40 Watt Max,15 type G9 Bulbs (included)
Weight: 108 lbs
Assembly: Fully Assembled
Dimmer Switch Compatible: Optional
Shipping: LTL
Rush Order: 3-4 Weeks; 15% added to
Regular Lead Time: 6-8 Weeks
Warranty: 5 Years Full Coverage (includes replacement parts)
Size Option:
Sizes Price
24" Width x 36" Depth x 27" Height $2.463.00
30" Width x 36" Depth x 27" Height $3,866.00
42" Width x 20" Depth x 27" Height $4,225.00
58" Width x 26" Depth x 27" Height $5,324.00
65" Width x 28" Depth x 27" Height $6,855.00
77" Width x 36" Depth x 27" Height (as shown) $8,870.00
Custom Sizes, Finishes, Colors Available Upon Request
Find the right local pro for your project

 Mez Works Furniture
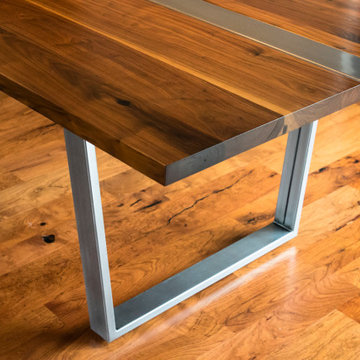
The 'Martis' table reflects aspects of some of our earlier works, combining features from our original 'Streetsense' style table with our 'Zeeva' solid steel frame. The result is a dimensional walnut table with simple trapezoid legs and exposed steel stretcher that runs the length of the table, easily able to be disassembled and broken down for moving or ease of transport. Walnut was the chosen material for the tabletop to add contrast to the other varying wood types in the modern mountain home, while the clear powder-coated steel frame ties in the artichoke pendant lamps and stainless steel kitchen appliances.
Project collaboration with Ryan Group Architects located in Truckee, CA.
 Amy Troute Inspired Interior Design
This designer’s ideal is homeowners with a clear vision, set priorities, and values that align seamlessly with ours. These clients, an accomplished artist and the owner of a generational hops growing farm, were collaborative and trusting from the start. They conscientiously selected a team of Architect (Green Hammer), General Contractor (Cellar Ridge) and ATIID for furnishings and finishing touches. Each firm was able to meticulously manage their leg of the project, while collaborating wholistically with each other and the homeowners.
The family farmhouse, lovingly named “Westwood,” was showing the wear one expects after serving a growing family for decades. The owner’s dream was to revive, open up, and breathe modern life into each space, while respecting the home’s heritage.
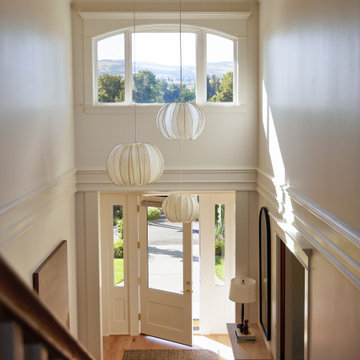
One of our first collaborations was the light fixture that would grace the main two-story entry hall. HiiH Lights in Astoria, Oregon, was commissioned to bring “the function of light, the craft of paper, and the art of sculpture” to the home. Visiting the maker’s space – a massive barn on his coastal property – was such an inspiring adventure! Original work by the resident artist sets an ethereal tone in the space, and an antique bench handsomely blends the old with the new.
A wall that divided the home’s living room and kitchen was removed, and the breezy and bright gathering room was born. Light walls, warm wood tones, cozy upholstery, clean lines and heritage elements create a welcoming atmosphere and invite lounging and conversation. The sun-drenched nook is the home’s main indoor dining area, with an extension table and sculpted chairs that are just right for family gatherings or morning rituals with the Sunday paper. The kitchen is a chef’s dream with every modern amenity, but its casual attitude is “let’s make a mess and eat!”
The owner’s artwork graces the mantel over the new fireplace that was carved from a tree felled on the property, illustrating the thoughtful consideration of each element. The muted wool area rugs in the entryways and great room are hard-wearing for farm life, and the furniture’s classic lines, bold contrasting colors, deep seating and soft textures encourage cozy conversations or large group gatherings.
The library is undoubtedly our favorite space in this home. Tucked in “speakeasy style” behind a hidden (wallpapered!) door in the moody wet bar, and drenched in deep green, the room offers a quiet retreat that hugs you in an embrace of books and family photos. The cozy settee nestled between the bookcases sits opposite a custom pair of modern cognac leather wing chairs. The area rug continues the storied look without the antique price tag with a piece from Loloi’s “Heritage Collection.”
A little va-va-voom was requested for the powder bath and boy did we deliver! Custom wallpaper plays over original wainscotting and ceilings wrapped in more glorious green. The space evokes joy every time you open the door!
A primary suite that would “transport us to another world” and be “classic yet modern, peaceful, collected and uncluttered” was a tall order. Our new furniture layout takes full advantage of the view of wine country hills and the Willamette River, welcomes fireside lounging, and serves as a calm respite for the lovely owners.
Westwood Farmhouse truly was inspired by family, genuine love for home and graciousness for all who enter. Finishing the job was emotional for all involved because we were truly made to feel like part of the family.
Photography by George Barberis
 Shearon Design Collective

Transformed and transported this Desert Mid-Century Modern from Palm Springs straight to this North Scottsdale home. Every detail was highly considered, even down to the customer made breeze block to create this on-trend screen wall. Everything is new, all plants, cactus, agave, succulents, plants, and lighting. A very large thank you to our incredible client. We are thankful to have been part of this special project!
 Hudson Place Realty
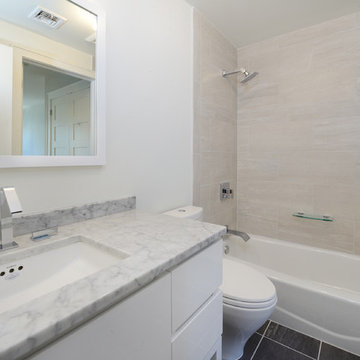
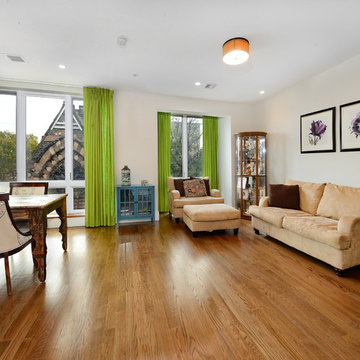
Rare, newly constructed 5 bedroom, 5½ bath townhome with private yard in downtown Hoboken. Thoughtfully designed to maximize all 4,000 square feet of living space, the open plan living areas and well-proportioned bedrooms are a perfect match for the urban family. Open to both living and dining areas, the professional chef’s kitchen features a Thermador appliance package with 48” gas range and wine refrigeration, timeless cabinetry and sprawling island with breakfast bar seating for 6. Relaxing second floor master retreat is replete with dressing hall, spa bath and private terrace. A private guest or au pair suite and expansive media room with NYC views complete the top floor. Lovely landscaped SynLawn yard, laundry center with full size washer and dryer, garden level storage, oversized Marvin windows, wide-plank hardwood floors, generous closet space, 3 zone HVAC and natural gas back-up generator. Conveniently located near parking, parks, schools and all NYC transportation. Flexibility to add a 6th bedroom and bathroom and 10 year new home warranty.
 Hudson Place Realty
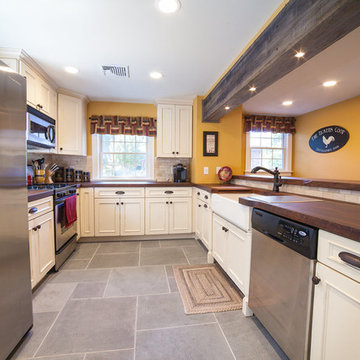
Stunning 2,140 square foot penthouse with 3 terraces in prime, mid-town location! Built by one of Hoboken’s premier developers, this 3 bedroom, 2 bathroom duplex is flooded with light through floor-to-ceiling windows. The open chef’s kitchen offers tile backsplash, stainless steel appliances, walk-in pantry and breakfast bar with pendant lighting. Master retreat features two walk-in closets and en suite terrace. Modern spa baths with marble vanities, custom tile and oversized mirrors. Additional media/playroom on upper level, hardwood floors, central air conditioning and in home washer/dryer. Close to schools, parks, shopping & all transportation. Rental parking next door.
 JM Lifestyles
Woodform Concrete countertops exclusively by JM Lifestyles. Photos by Andrew Pitzer
WoodForm Concrete® is a lightweight engineered composite that looks like wood and acts like stone. It will not split, crack, splinter, stain or rot. Multiple color choices, edge details, accessories and more make this material a must-have if you truly want the look of, “wood without the worry”. This revolutionary product enables wood to be used in areas that real wood would be impossible or impractical. This product has more than 50% recycled content, 0% waste in its production, it's lightweight and easy to transport, will last longer than wood and has a lower Embodied Energy in its production.
 Hudson Place Realty
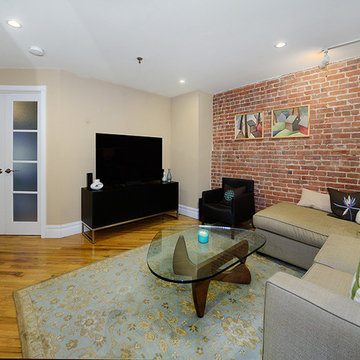
Stunning 2 BD 2 BA w/ huge backyard bathed in afternoon light on prime uptown Park Ave block. Designed and built by HGTVs Brunelleschi Construction, this entertainer’s dream offers the perfect blend of old world charm & modern design. Uber sleek kitchen features SS appliances, counters & breakfast bar. Master suite w/ double closets & indulgent bath w/ custom marble work. Exposed brick, HW floors, recessed lighting, CAC and laundry in home. All this close to parks, shops, dining and transportation into NYC.


 NewWall
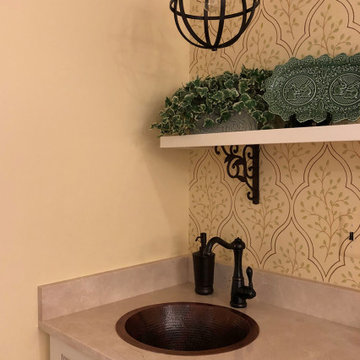
Wallpaper by J&V Italian Design. Available at NewWall.com | The J&V 501 Collection reinterprets some of today’s most influential design trends. Etnico and EtnicoAfro transport you to a continent rich with handcrafted textures and weaves, realized in gold, jewel tones and deep overlaid ebonies. Dragone takes you to Asia, where one exotic design is rendered in Ming-Dynasty red, pearlized white and tarnished bronze. Damsco and Ornamenta are bold reinterpretations of the current obsession for classical British prints, but using velvet textures, metallic touches and graphic colourways.
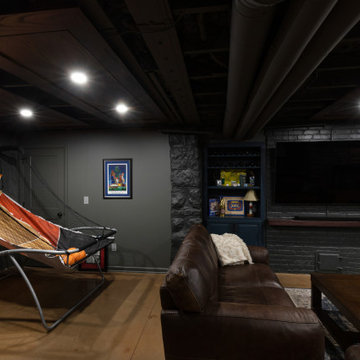
 KCBR Design | Remodel
Step into this captivating basement remodel that transports you to the cozy and mysterious ambiance of a dark, moody Irish pub. The design seamlessly blends traditional elements with modern aesthetics, creating a space that exudes warmth, character, and a touch of nostalgia. The natural stone walls add a rustic and authentic charm. Beneath your feet, polished concrete floors give the space an industrial edge while maintaining a sleek and contemporary look. As you make your way towards the heart of the room, a custom home bar beckons. Crafted with meticulous attention to detail, the bar features a rich, dark wood that contrasts beautifully with the surrounding stone and concrete. Above the bar, a custom etched mirror takes center stage. The mirror is not just a reflective surface but a piece of art, adorned with a detailed family crest. Amidst the dim lighting, strategically placed fixtures and pendant lights cast a warm glow, creating intimate pockets of light and shadow throughout the room. In this basement retreat, the marriage of natural stone, polished concrete, and custom craftsmanship creates a dark, moody Irish pub feel that is both timeless and inviting.

 Simply Home Decorating
This penthouse condo in Raven Woods is home to an adventurous, nature-loving couple. With their children grown and starting families of their own, Jeremy and Cynthia (names changed) chose to downsize their livable space and “upsize” in quality and luxury.
The couple hired us to help them achieve several well-defined goals: feeling immersed and connected to nature, having warm and welcoming spaces to host their family and friends, and selecting pieces that would support local makers and artisans. (If you know me, you know that nature, connection, and community are some of my most important values, personally and professionally — the perfect fit!)
Using our comprehensive design process, we spent months designing, procuring, and installing their new, long-time home. The resulting spaces are breathtaking, creating a daily living experience that is full of serenity and bliss.
Welcoming & Bright Home with Forest Views:
Ahhh… can you imagine coming home to a space as bright and soothing as this one? To find inspiration for this home’s interiors, we needed to look no further than out the windows, where mountain views greet us to the north and the ocean beckons from the south.
Paying homage to their locale, we curated a colour palette of subtle blues and grays, warm-toned woods, and natural materials, all set against a crisp, white backdrop. These help us create a seamless visual transition between the interior and exterior. Let’s start our tour in the living area…
A Cozy Living Area with Warmth & Dimension:
In the living area, the fireplace was the starting point for the design, as it determined the size of the space and the scale of our furnishings. To keep this area feeling cozy but not crowded, we selected this soft ottoman to serve as a table surface with a tray or as additional seating when Jeremy and Cynthia host guests. (Multi-purpose items are one of the 5 elements of The Simple Home.)
Additional textures — the sofa, upholstered swivel chairs, pillows, and ceramic wall art reminiscent of sand dollars — offer further depth and dimension in this simple yet layered space. The result is a cozy living room area perfect for a relaxing read on an overcast day or a social evening by the fire.
While daunting at first, this home’s small and open footprint offered a special opportunity for us to design thoughtful “zones”. To create a defined living space, we used an area rug to establish a border and situated the larger seating (the sofa) on the right. Its visual weight serves as a grounding barrier that naturally separates the living and dining areas.
Overhead, the centrally located brass and glass chandelier serves as another focal point, making the entire living area feel like one unit. Last but not least…
Styled with tall decorative lamps, this light oak and rattan console sits just behind the sofa, creating an additional visual barrier between the living and dining areas. We styled it with accessories that complement the overall palette, and it has the added benefit of providing storage right where Jeremy and Cynthia need it, the dining area.
An Art-Infused Dining Area:
The dining area is warm, woodsy, and filled with locally sourced art that Jeremy and Cynthia love. Next to the console is a custom textile piece from Vancouver artist, With Strings Attached, that mimics the scenic, mountain backdrop. The blue hues of the piece work in harmony with the warm wood dining table, cool gray upholstered chairs, and neutral stools at the kitchen bar.
On the other side of the space, is Jeremy’s and Cynthia’s favourite piece, a commissioned work of art by local maker, Katie Napier. Carefully positioned in a central location and framed by two modern sconces, this piece captures the feel of gentle waters on a misty day and evokes calm.
Other curated pieces include this rectangular vessel centrepiece by sculptural artist, Martha Sturdy, bearing a stunning moss arrangement by Soul Roots Moss Art. As this couple can attest, a treasured memento or piece of art can transform your space and your mood, transporting you to a relaxed and peaceful state.
A Bedroom Full of Light & Texture:
This beautiful bedroom is another manifestation of Jeremy and Cynthia’s favourite experiences: hiking the rainforest trails and enjoying the spray of the sea. The blue-and-green branching pattern found in the window treatments and pillows ground the space, while bright turquoise lamps — akin to sea glass — infuse the room with a touch of coastal vibrance.
Similar to the living area, we added comfort through texture and warm tones, incorporating oak end tables, natural woven wall decor above the headboard, knitted ottomans at the foot of the bed, a textured duvet, and an extra plush area rug.
A Loft Inspired by Flora & Fauna:
For the loft space, we moved away from coastal elements and decided to ground the space in the more earthy elements of nature: flora and fauna. We selected an umber-hued sofa complemented by floral decorative pillows and walls adorned with botanical prints by Heather Johnston.
This multi-purpose space serves as a reprieve for our clients to read, practice yoga, and relax. Alternatively, a Frame TV intentionally meant to blend as art allows the space to function as a secondary entertainment space or a place for their granddaughter to play and sleep over.
Praise from Our Clients:
This home’s small footprint pushed us to be more resourceful in our furniture sourcing and more creative in our space planning. The result is a home as livable, beautiful, and intentional as any larger home would be. Most importantly, Jeremy and Cynthia love it!
“Lori listened to our love of nature and designed our condo reflecting that love. It is beautiful, serene, and welcoming. We couldn't be happier.”
If you’re ready to uncover the hidden potential in your home, that is what we do best. Contact us here or download our complimentary guide below to discover more.
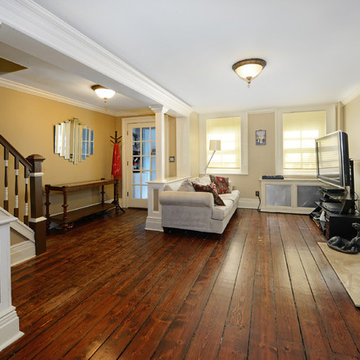 Hudson Place Realty
Restored Hamilton Park row house! With four stories plus a basement, this exceptional home features 3 bedrooms plus den/au pair suite, 3 full baths and a large eat-in kitchen with stainless steel appliances, plenty of cabinetry/workspace and easy access to the charming, private yard. Master suite features walk-through closet with custom built-ins and over-sized bath. Original hardwood floors, plaster medallions, decorative fireplace mantels, 2 zone central air conditioning and beautifully repointed brick façade. Conveniently located near all transportation, shopping, schools and nightlife.
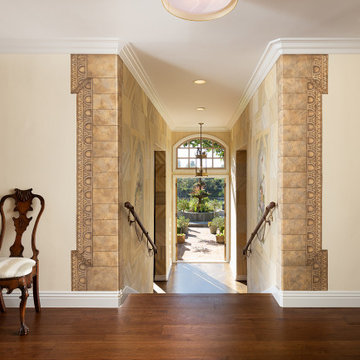
 Davar & Co.
As you enter through the 19th century front gate that leads you to the expansive courtyard and private salt water pool, you will be immediately transported to a home of elegance and style with unparalleled attention to detail around every corner.
This recently renovated 5 bedroom plus office estate includes a mother-in-law suite with direct private access on the first floor, an in-home movie theater, first and second floor master bedrooms, family and living rooms with French style hand-carved cherry wood built-ins and fireplaces, all with brand-new hickory wood floors and designer paint throughout.
 Amalfi Decor
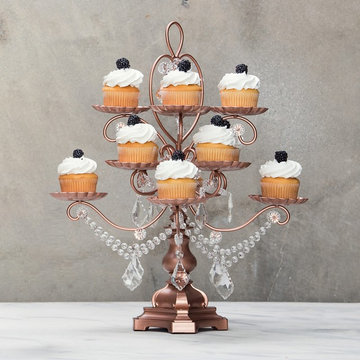
If cupcakes are chic, cupcake stands should be the same. Use each tray to hold your delicate recipes and do so in style. This Madeleine Collection rose gold cupcake stand has 12 individual cupcake trays and a metal handle for easy transport. The dessert stand comes as shown with no assembly required. At 20-inches tall with our signature ornate design, it will sure stand out in any occasion effortlessly.
 Hudson Place Realty
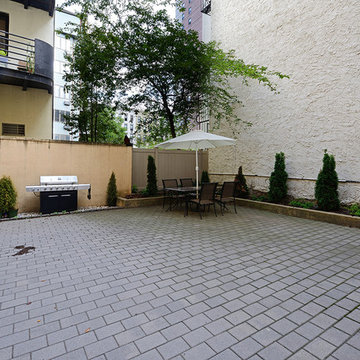
Path-perfect trifecta! Beautiful, corner 3 bedroom 2 bath with parking in elevator building with large shared courtyard. Chef’s kitchen with granite counters, peninsula, stainless steel appliances and custom cabinets. Huge living room with gas fireplace is flooded with light through 7 windows. Master suite offers 2 closets, dramatic bay window and bath with frameless glass shower enclosure. Hardwood floors, central air conditioning, washer/dryer & 2 modest balconies. All this a stone’s throw from Hoboken’s fantastic downtown waterfront parks, transportation, shops and restaurants.
 phillyhomeconnection.com
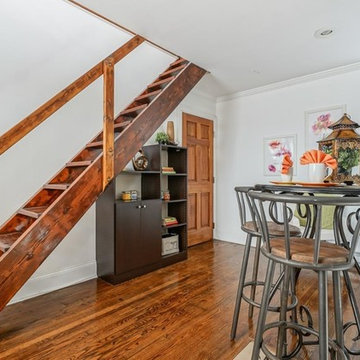
 Welcome to the most affordable home in Bella Vista! This bright and airy third floor bi-level condo offers the ultimate in city living. Imagine being just steps away from fresh produce, shopping, transportation, and entertainment. To live in this home means to live in the hub of the Italian Market, Passyunk Avenue, and Center City. Walk, bike, or drive anywhere with ease. I-95 and the Broad Street Line are both equally and easily accessible, too. PARK for only $35/year (the cost of your permit) in the huge municipal lot across the street! As for your lovely new home, it is the perfect marriage of comfort, style, and efficiency. Enjoy gorgeous hardwoods throughout, a modern kitchen and bathroom, custom built storage solutions, and tons of windows pouring in natural light. Become part of a close-knit community with only a handful of neighbors and the fabulous Bibou restaurant. Not only is the purchase price amazing, but your monthly utility costs are sure to be budget-friendly. This is the one - make your appointment today!
51