
Search results for "Transportation" in Home Design Ideas
 Anne Harris Studio
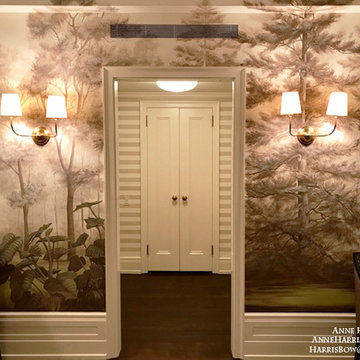
This 8th floor Park Ave. entrance is transformed by these ever-majestic portraits of hardwood trees. This family wanted to bring the outside in amidst a bustling city that longs for more nature. I Spy is a favorite game of the children, so along with the family's beloved furry friends, there is a whole menagerie of wildlife hidden within this lush landscape.
There is nothing quite like being surrounded by these murals on all sides, an effect that opens up a space and creates a sense of being transported from the hard edges of the city to the woodlands.
 Lfd Home Furnishings

With the rich rustic look of the thick rolled arms beautifully adorned with decorative nail head accents, the "Oberson-Gunsmoke" upholstery collection features the comfort of plush divided backs along with the function of a console with ample storage to create the perfect addition to any home décor.
•Frame constructions have been tested with various equipment to simulate the home and transportation environments to insure durability
•Corners are glued, blocked and stapled
•Stripes and patterns are match cut
•All fabrics are pre-approved for wearability and durability against AHFA standards
•Cushion cores are constructed of low melt fiber wrapped over high quality foam
•Features metal drop-in unitized seat box for strength and durability
•All metal construction to the floor for strength and durability
•The reclining mechanism features infinite positions for comfort
•Double Reclining Loveseat features console with storage and cupholders
•Sofa and Loveseat feature the option of either power or non-power pieces.
 Hudson Place Realty
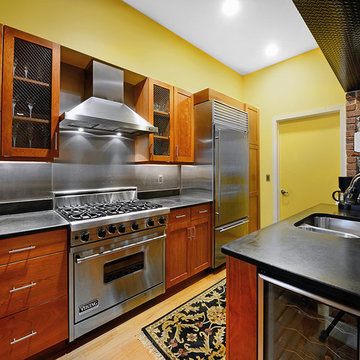
True Loft. Unique in design, unmatched
in finish, this 1,405 square foot condo
features an elevator that opens directly
into your home, a large private terrace with
triple floor to ceiling glass sliding doors, true
chef’s kitchen, 10 ft. honed granite counters,
large breakfast bar, Viking 6 burner range,
Bosch DW & Viking refrigerator & wine cooler.
Master suite with walk-through closets, private
bath with radiant heat floors, oversized soaking
tub, European shower & contemporary double
vanity. Lofty wood beamed ceilings, exposed
brick & ductwork, hardwood floors, recessed
lighting, handy ½ bath, laundry room with
extra storage & tons of closet space. Excellent
midtown location, close to transportation, NYC
bus, shopping restaurants and markets. Rental
parking available 2 blocks away.
Find the right local pro for your project
 K&B Interiors
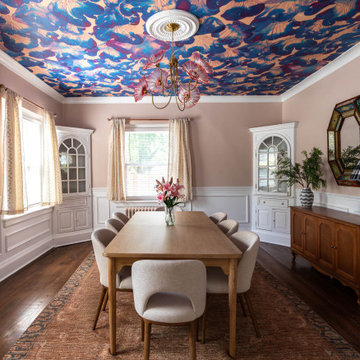
Not your average beach house dining room. This one is a statement. It's stunning yet child-friendly, ready to entertain twelve at a time with the extendable table. The coral wallpaper and glass-blown chandelier immediately transport you under the sea. Whimsical, coastal, sophisticated
 SoCal Canyon Builders
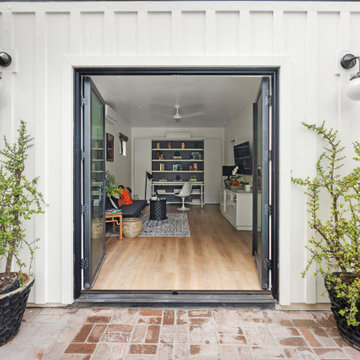
Welcome to a harmonious blend of form and function, where the timeless elegance of mid-century modern design meets the visionary touches of Rudolph Schindler. This ADU, meticulously crafted by Natasha Jansz Design in collaboration with architect Mark Nichols of MNichols Design, redefines compact living with style and sophistication.
Key Features:
Iconic Aesthetics: Embrace clean lines, natural materials, and an open, airy layout inspired by the mid-century modern ethos.
Schindler's Influence: Experience innovative space utilization and indoor-outdoor fluidity, hallmarks of Rudolph Schindler’s architectural genius.
Thoughtful Design: Every detail, from the bespoke cabinetry to the curated color palette, reflects Natasha Jansz’s dedication to creating beautiful, functional spaces.
Architectural Expertise: Benefit from the architectural brilliance of Mark Nichols, whose expertise ensures a seamless integration of form and function.
Step inside and find yourself transported to a space where past and present seamlessly converge, offering a serene retreat that celebrates both style and substance.
*Photography by Veronica Crawford
 Arim-Inc.
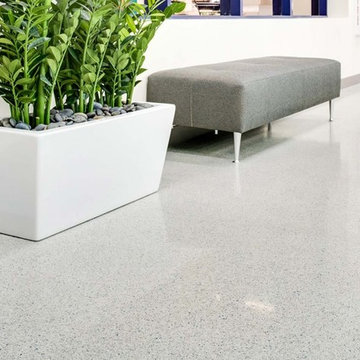
San Diego Gas & Electric Company’s Century Park East office building is a showcase for Green Remodeling. The building which is a recent extension of their headquarters in Kearny Mesa – has a Gold LEED certification from the U.S. Green Building Council, LEED stands for “Leadership in Energy and Environmental Design”. The 92,000-square-foot building underwent extensive remodeling, embodies best practices in energy efficiency, water conservation, and clean transportation, as well as designs to enhance employee wellness. We congratulate SDG&E for their LEED certified green building and for choosing Terrazzo flooring & Arim Inc aggregates which enable creating durable, low maintenance and green flooring filled with naturally occurring or recycled stones.
 Allen's Fine Woodworking, Inc.

The homeowner on this project treasured this airy, beachlike palette, and we tend to agree. A step inside this inland kitchen transports you to the beach. An equally important priority was that the walkways be ADA accessible, which, because of careful design, lend to the airiness of the room without ever feeling distant. The waterfall Q quartz countertop looks gorgeous, as well as serving as a cabinet-protecting barrier against any errant wheelchairs. Who knew accessibility could be so glamorous?
 Hudson Place Realty
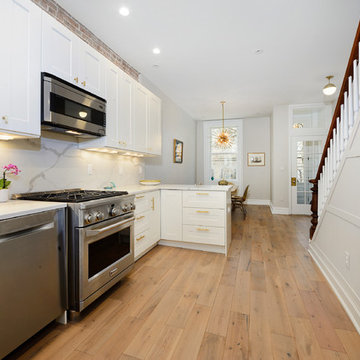
Immaculate, loft-like 2 BD condo built in 2013 by HGTV's Brunelleschi Construction on desirable, mid-town Park Ave. Contemporary chef's kitchen w/ silestone counter, SS appliances, Grohe faucet, built-in wine rack and marble tile backsplash. Handsome exposed brick, recessed lighting, HW floors, & LG washer/dryer in home. Both bedrooms have great closet space & light. Indulgent bath w/ custom tile & glass vessel sink. All this close to Hoboken's finest parks, shops, dining, parking & transportation into NYC.
 Hudson Place Realty
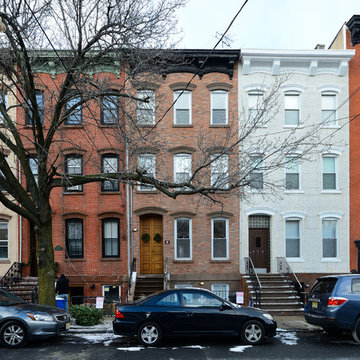
Beautifully renovated 2-family brownstone in the heart of Hoboken with a large private backyard retreat. This 4 story home features an owners 4 bedroom, 2 bath triplex that merge both contemporary and old-world surroundings seamlessly. Other brownstone details include 10 foot extension that encompasses the family room on parlor level. Gourmet kitchen with quartz countertops & backsplash, Viking fridge and Bosch dishwasher, Marvin windows, marble bath with Carrera marble, custom closets throughout, hand planked wood floors, high ceilings, recessed lighting, exposed brick, new rear deck, private yard with shed, Unico AC and forced hot air and upgraded electric. Additional 1 bedroom apartment on ground level perfect for an in-law/au pair suite or collect monthly rent. 843 Garden Street is in a non flood zone that is close to everything Hoboken has to offer like NYC transportation, restaurants, parks, nightlife and shopping.
 Great Big Canvas
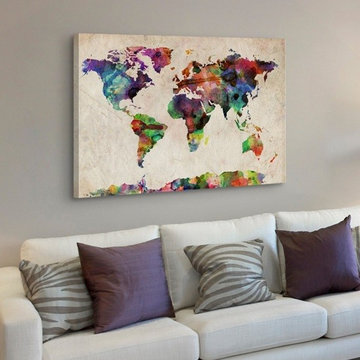
Silhouette of continents filled with wild paint splatters on a textured background showing all the countries of the world. Michael Tompsett is a truly inventive artist who is well known for his unique and eye-catching world and country maps. His modern pieces range from digital pop art featuring brightly colored animals, to retro transportation, to typography masterpieces.
 Hudson Place Realty
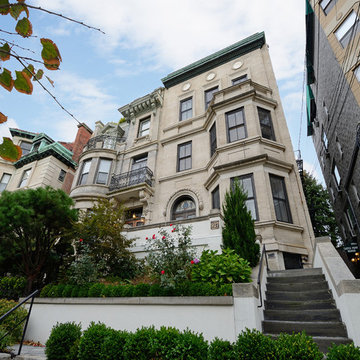
Serene penthouse in stunning Hudson Street mansion. Impeccably maintained limestone building with beautiful landscaped grounds and grand reception hall featuring custom oak bench, Tiffany glass skylight, fireplace and original mantle. Meticulously restored, this 1 bed, 1 bath home features gorgeous period details including coved ceilings, inlaid hardwood floors, intricate crown molding and decorative arch. Chef’s kitchen offers stainless steel Dacor appliances, granite counters and elegant pass-through to the living room. Indulgent bath with Farrow and Ball wallpaper, custom tile and Waterworks fixtures. AiPhone video intercom, Marvin windows and Unico central heat and air. Two Napolean gas fireplaces, custom marble mantle, gorgeous built-in cabinetry, and high ceilings throughout. Gratis laundry, bicycle MOUNT and additional basement storage. Seconds from Elysian Park, Hoboken’s best shops & dining and NYC Transportation.
 Electronic Lifestyle Associates (ela)

Our demonstration theater was designed,engineered and fabricated by ela as a visual and auditory reference masterpiece. Viewing the stunning 4K Sony projector with native 4K 60Hz & extended HDR video content is an eye popping experience. As the soundtrack kicks in, you are transported to another dimension! Only the meticulously crafted home theaters can replicate the directors soundtrack with visceral authority and subtle nuances. We then shift gears transforming the audio experience into to one of the most stunning 2ch stereo reproduction experiences you will ever hear. This theater is a MUST SEE & HEAR reference experience! Ouir vendor partners are: Sony, Stewart Filmscreen, Totem Acoustics, Velodyne, Parasound Halo, Integra, Oppo, Panamax, Straight Wire, URC Total Control, Lutron Homeworks, VIP Seating and more.
Gregg Schwartz
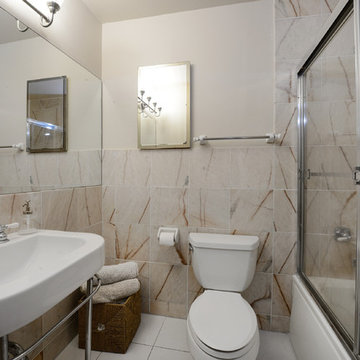 Hudson Place Realty
Inviting 2 bedroom 2 bath with optional office/den on tree lined Garden Street. With the ideal PATH friendly location, an open concept floor plan & boutique rowhouse setting, 137 Garden St. #2 has it all: Large living space with dedicated dining area & wood burning fireplace, custom floor to ceiling built-ins, open kitchen with SS appliances, granite counters & breakfast bar. Master suite with marble bath, Duravit vanity & glass block lit dressing room/walk-in closet. Sunny and bright with high ceilings, hardwood floors laid on the diagonal, ceiling fan, laundry, recessed lighting & great closet space. Right in the mix of downtown shopping, café society, parks & all transportation. Monthly rental parking available 2 blocks away. Easy stroller storage in hallway of parlor floor.
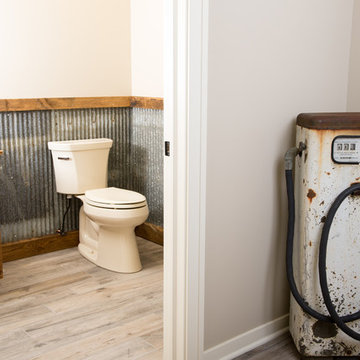
 John Hall Custom Homes
Alex Claney Photography in St. Charles Illinois.
Inspiration for a country powder room remodel in Chicago
Inspiration for a country powder room remodel in Chicago
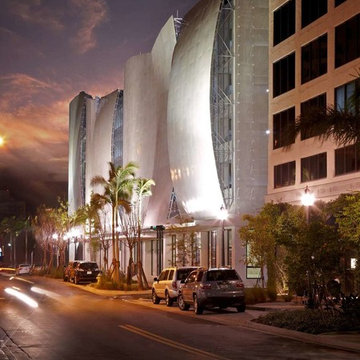

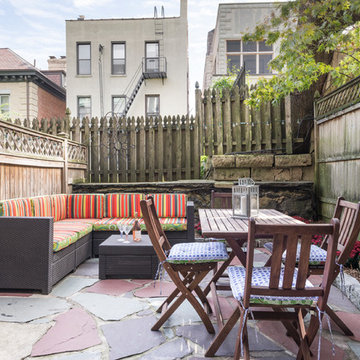 Hudson Place Realty
Full garden level floor of stately stone mansion on the most coveted Hudson St block. This well proportioned 3 bedroom , den , 2 full bath home features great layout, hardwood floors, central heat/AC and private landscaped yard . The recently upgraded kitchen features stone counters, exposed brick and direct access to yard with additional storage area. Located on upper Hudson Street just steps from Elysian Park and easy access to rental parking and NYC transportation.
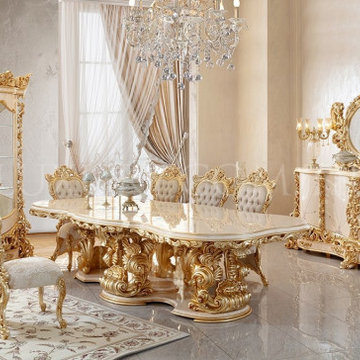
 Luxury Line Furniture
Behind the LUXURY LINE brand, which combines luxury and comfort in furniture, there exists quality production dating back many years, unconditional customer satisfaction and corporate know-how. Thanks to its service infrastructure, LUXURY LINE delivers its most special designs to its customers all over the world without any problem. LUXURY LINE, opened in the heart of Eurasia, the meeting point of continents from Istanbul to the World, transports its rich collection of luxury products to dozens of countries from Europe to America, Middle East to Africa and Asia.
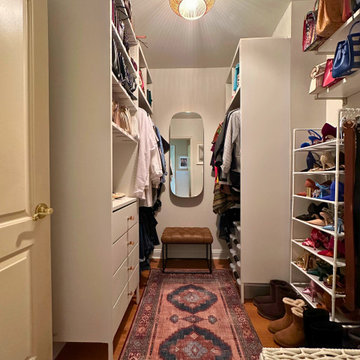
 Sabouri Interiors
When our client approached us with a budget of $1,000 and a two-month timeline, she was looking to revive her outdated walk-in closet. The old setup was literally falling apart and so cramped that it hardly lived up to the name "walk-in." Our mission was to breathe new life into this space, transforming it into a functional and inviting retreat.
We kicked off the transformation by applying fresh paint and crafting custom storage solutions that precisely matched our client's needs. She had been struggling with locating her shoes, hidden away in old shoe boxes, and her handbags scattered throughout. Our solution was a wallet-friendly, adaptable shoe storage system that keeps everything in sight and easily accessible, evolving right along with her collection.
One of our client's priorities was ensuring comfort for her adorable, cuddly dogs who love spending time in the closet. We chose a washable rug that not only complements the decor but also withstands the occasional mess, maintaining a cozy vibe.
Adding a personal touch, we showcased her cherished wedding shoes and incorporated vintage knobs from her daughter's nursery into the design, making the closet feel uniquely hers.
To streamline her daily routine, we introduced a practical, stylish hamper on wheels, enabling easy transport of laundry from the closet to the laundry room.
The decluttering process was initially overwhelming for our client. With patience and a fresh perspective, we helped her let go of five bags of high-quality clothes and shoes. This not only cleared up physical space but also made room for new beginnings and experiences in her life.
This project was much more than a simple renovation; it was about creating a space that reflects and supports our client's lifestyle, complete with thoughtful touches that make it truly special.
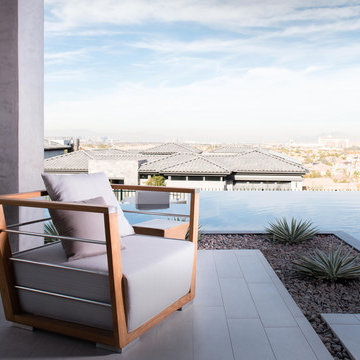
 Cantoni Irvine
Design by Blue Heron in Partnership with Cantoni. Photos By: Stephen Morgan
For many, Las Vegas is a destination that transports you away from reality. The same can be said of the thirty-nine modern homes built in The Bluffs Community by luxury design/build firm, Blue Heron. Perched on a hillside in Southern Highlands, The Bluffs is a private gated community overlooking the Las Vegas Valley with unparalleled views of the mountains and the Las Vegas Strip. Indoor-outdoor living concepts, sustainable designs and distinctive floorplans create a modern lifestyle that makes coming home feel like a getaway.
To give potential residents a sense for what their custom home could look like at The Bluffs, Blue Heron partnered with Cantoni to furnish a model home and create interiors that would complement the Vegas Modern™ architectural style. “We were really trying to introduce something that hadn’t been seen before in our area. Our homes are so innovative, so personal and unique that it takes truly spectacular furnishings to complete their stories as well as speak to the emotions of everyone who visits our homes,” shares Kathy May, director of interior design at Blue Heron. “Cantoni has been the perfect partner in this endeavor in that, like Blue Heron, Cantoni is innovative and pushes boundaries.”
Utilizing Cantoni’s extensive portfolio, the Blue Heron Interior Design team was able to customize nearly every piece in the home to create a thoughtful and curated look for each space. “Having access to so many high-quality and diverse furnishing lines enables us to think outside the box and create unique turnkey designs for our clients with confidence,” says Kathy May, adding that the quality and one-of-a-kind feel of the pieces are unmatched.
rom the perfectly situated sectional in the downstairs family room to the unique blue velvet dining chairs, the home breathes modern elegance. “I particularly love the master bed,” says Kathy. “We had created a concept design of what we wanted it to be and worked with one of Cantoni’s longtime partners, to bring it to life. It turned out amazing and really speaks to the character of the room.”
The combination of Cantoni’s soft contemporary touch and Blue Heron’s distinctive designs are what made this project a unified experience. “The partnership really showcases Cantoni’s capabilities to manage projects like this from presentation to execution,” shares Luca Mazzolani, vice president of sales at Cantoni. “We work directly with the client to produce custom pieces like you see in this home and ensure a seamless and successful result.”
And what a stunning result it is. There was no Las Vegas luck involved in this project, just a sureness of style and service that brought together Blue Heron and Cantoni to create one well-designed home.
To learn more about Blue Heron Design Build, visit www.blueheron.com.
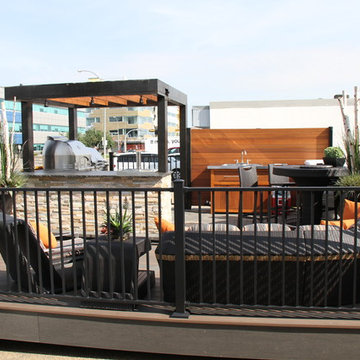
 Greentree Outdoor Living
The first of its kind in Edmonton, our Garden Party Trailer boasts an amazing experience for homeowners and companies alike looking to create a memorable party! Our trailer boasts a fully-equipped outdoor kitchen with stainless steel appliances- including a grill, pizza oven, fridge, sink, and even a beer tap! With lots of counterspace and room for seating, this trailer is sure to be the centrepiece of the party.
This 20x20 trailer is separated into two portions- the deck and patio area. The deck area is folded up for transport, allowing us to bring the party to wherever you desire, whether it is to your backyard or a park.
The $1500 package currently being offered by Greentree Outdoor Living includes 32 authentic Italian pizzas, your choice of 1 keg or 10 cases of pop/water, setup & takedown, and on-site staff to ensure everything will be running smoothly. Other food is available upon request, at an additional cost. Want to know more? Please call us at 780-996-9228.
45