
Search results for "Transportation" in Home Design Ideas

 California Waterscapes
This project is especially unique! This homeowner just bought a home in So Cal and were moving from Nor Cal very shortly. They had an issue that needed solving. Not only did they need a Koi pond built for their new home in So Cal, but needed some help transporting their beloved family Koi fish too!
We took this challenge on by building them an oasis both their Koi and their family will enjoy, but also driving up ourselves and ensuring their Koi made it here safe and sound.

 Amy Mizner, Benoit Mizner Simon & Co.
http://210ridgewayrd.com
This classic Colonial blends modern renovations with fine period detail. The gourmet kitchen has a sun-lit breakfast room and large center island. The adjoining family room with a large bow window leads to a charming solarium overlooking the terraced grounds with a stone patio and gardens. The living room with a fireplace and formal dining room are accented with elegant moldings and decorative built-ins. The designer master suite has a walk-in closet and sitting room/office. The separate guest suite addition and updated bathrooms are fresh and spa-like. The lower level has an entertainment room, gym, and a professional green house. Located in a premier neighborhood with easy access to Wellesley Farms, commuter train and major transportation routes.
 Amy Mizner, Benoit Mizner Simon & Co.
http://210ridgewayrd.com
This classic Colonial blends modern renovations with fine period detail. The gourmet kitchen has a sun-lit breakfast room and large center island. The adjoining family room with a large bow window leads to a charming solarium overlooking the terraced grounds with a stone patio and gardens. The living room with a fireplace and formal dining room are accented with elegant moldings and decorative built-ins. The designer master suite has a walk-in closet and sitting room/office. The separate guest suite addition and updated bathrooms are fresh and spa-like. The lower level has an entertainment room, gym, and a professional green house. Located in a premier neighborhood with easy access to Wellesley Farms, commuter train and major transportation routes.
Find the right local pro for your project
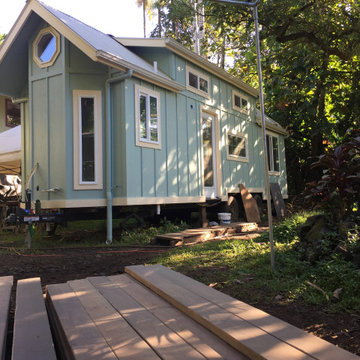
 Paradise Tiny Homes LLC
The Paradise model Accessory Trailer Unit By Paradise Tiny Homes and Ellie K. Design built on a trailer for easy transport and flexibility.
Shed - small coastal detached shed idea in Hawaii
Shed - small coastal detached shed idea in Hawaii
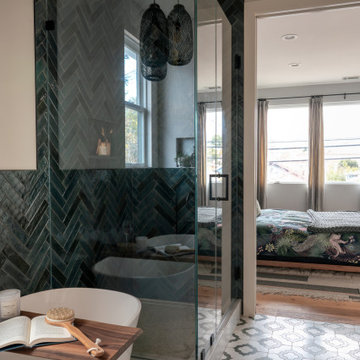
 The Home Co.
Stepping into this space is like stepping into a slice of Portugal, thanks to the incredible vision of our client. The deep green handmade wall tiles exude richness and depth, reminiscent of Portugal's lush landscapes. And oh, the floor tiles! Each one a masterpiece, weaving together in a mesmerizing pattern that transports you to the vibrant streets of Lisbon.
Can we just take a moment to admire the sheer visual delight of this space? ? From the elegant wood fluted vanity to the captivating chevron mirror, every detail is a testament to refined taste and thoughtful design.
What we adore most about this primary bathroom is how it effortlessly balances visual interest with a sense of tranquility. It's the perfect oasis for those moments of relaxation and rejuvenation.
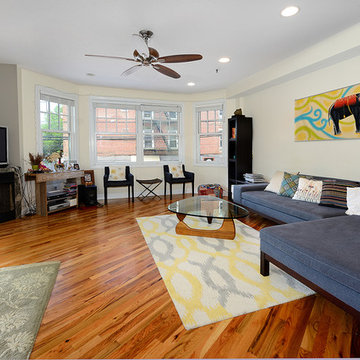
 Hudson Place Realty
Path-perfect trifecta! Beautiful, corner 3 bedroom 2 bath with parking in elevator building with large shared courtyard. Chef’s kitchen with granite counters, peninsula, stainless steel appliances and custom cabinets. Huge living room with gas fireplace is flooded with light through 7 windows. Master suite offers 2 closets, dramatic bay window and bath with frameless glass shower enclosure. Hardwood floors, central air conditioning, washer/dryer & 2 modest balconies. All this a stone’s throw from Hoboken’s fantastic downtown waterfront parks, transportation, shops and restaurants.
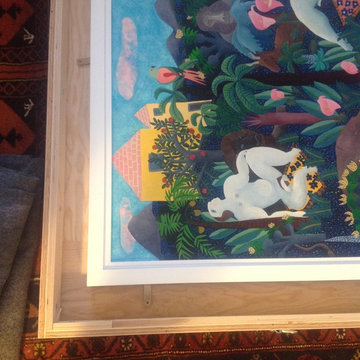
 Alberta Art Installation
Gordon R. Johnston Transit Frame for a client. Note our AusClips
Example of a minimalist home design design in Edmonton
Example of a minimalist home design design in Edmonton
 Hudson Place Realty
Full floor of beautiful brownstone with terrace and seasonal NYC views on coveted Hudson Street block. Just across from Steven’s Park, this 2 bedroom, 1 bath home features open living space with exposed brick, hardwood floors, central air conditioning & laundry in home. Master bedroom with double closets and great light, updated bath with pedestal sink and additional basement storage. Easy access to Hoboken’s world-class waterfront, shopping, dining, parks and transportation. Rental parking only 1 block away.
 Hudson Place Realty
Immaculate, loft-like 2 BD condo built in 2013 by HGTV's Brunelleschi Construction on desirable, mid-town Park Ave. Contemporary chef's kitchen w/ silestone counter, SS appliances, Grohe faucet, built-in wine rack and marble tile backsplash. Handsome exposed brick, recessed lighting, HW floors, & LG washer/dryer in home. Both bedrooms have great closet space & light. Indulgent bath w/ custom tile & glass vessel sink. All this close to Hoboken's finest parks, shops, dining, parking & transportation into NYC.

 TEAL Architects + Planners
A mid-twentieth-century family home on a busy city-wide connector with excellent public transport, and access to employment, services, and shopping. TEAL recognized an opportunity to transform the house into two contemporary dwellings by:
• adding new structures: new stairs and separate entries from the street as well as a service room at the back
• opening the interiors into spacious light-filled open plan living places
• re-presenting the exterior of the building with new hemlock cladding integrated over the existing shingles
• installing efficient new environmental control systems
• reusing many of the materials, including the building envelope and chimney as part of a feature wall

 Danielle B. Interiors, Inc.
Ashley Kowalczyk
Small trendy carpeted kids' room photo in Chicago with gray walls
Small trendy carpeted kids' room photo in Chicago with gray walls

 JM Lifestyles
Anitek Media
WoodForm Concrete® is a lightweight engineered composite that looks like wood and acts like stone. It will not split, crack, splinter, stain or rot. Multiple color choices, edge details, accessories and more make this material a must-have if you truly want the look of, “wood without the worry”. This revolutionary product enables wood to be used in areas that real wood would be impossible or impractical. This product has more than 50% recycled content, 0% waste in its production, it's lightweight and easy to transport, will last longer than wood and has a lower Embodied Energy in its production.
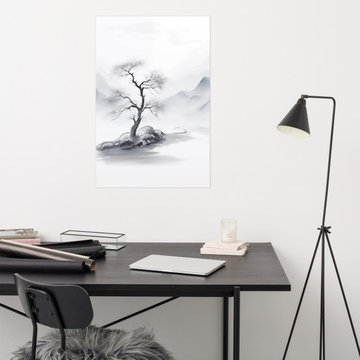
 PI Photography Wall Art & Fine Art
Tree Art: Cliffside Sentinel Ink Painting - Digital Artwork Loose Print. https://pipafineart.com/products/tree-wall-decor-cliffside-sentinel-chinese-ink-painting-digital-artwork-loose-art-print. Embrace the serene beauty of solitude with "Cliffside Sentinel," a captivating abstract ink painting that transports you to a tranquil mountain landscape. This mesmerizing art print captures the essence of a lone tree perched on a rocky cliff, its branches reaching out towards the misty expanse of the surrounding mountains. Rendered in delicate shades of gray and black, the artist's masterful use of ink creates a sense of depth and atmosphere, evoking a feeling of peaceful contemplation and quiet strength. The subtle textures and flowing lines invite you to lose yourself in the serene beauty of the scene, where the tree stands as a stoic guardian amidst the ever-changing landscape.
Printed on high-quality photo paper with premium inks, "Cliffside Sentinel" faithfully captures the delicate details and subtle nuances of the original artwork. This abstract art print is a perfect addition to any living room, bedroom, dining room, or office, adding a touch of Zen-like tranquility and artistic sophistication to your space. Hang it on your wall and let the calming presence of "Cliffside Sentinel" transport you to a place of peaceful reflection and inspire a sense of quiet strength within your home.

 Luxury Line Furniture
Behind the LUXURY LINE brand, which combines luxury and comfort in furniture, there exists quality production dating back many years, unconditional customer satisfaction and corporate know-how. Thanks to its service infrastructure, LUXURY LINE delivers its most special designs to its customers all over the world without any problem. LUXURY LINE, opened in the heart of Eurasia, the meeting point of continents from Istanbul to the World, transports its rich collection of luxury products to dozens of countries from Europe to America, Middle East to Africa and Asia.
 JM Lifestyles
Anitek Media
WoodForm Concrete® is a lightweight engineered composite that looks like wood and acts like stone. It will not split, crack, splinter, stain or rot. Multiple color choices, edge details, accessories and more make this material a must-have if you truly want the look of, “wood without the worry”. This revolutionary product enables wood to be used in areas that real wood would be impossible or impractical. This product has more than 50% recycled content, 0% waste in its production, it's lightweight and easy to transport, will last longer than wood and has a lower Embodied Energy in its production.

 Savoia Woodworking
Custom cedar deck ,detailing thru every step of the project . The 2 x 6 decking was routed at every butt joint and all screws where countersunk ,plugged and sanded , The spindle package has no screws or nails instead was assembled entirely with a festool dominoe machine and built in shop and then transported and installed on site , the gates at each end of the deck were also built off site and have no fastners . While in the shop working on gates and rails we decided this deck deserved some custom treatments so the router table was utilized to fabricate custom cedar skirt molding for posts and crush blocks

 Sunspace Design, Inc.
Kittery Junction was originally constructed by the York Harbor & Beach Railroad Co. between 1886 and 1887. In the days when the locomotive was the preferred method of transportation for much of America’s population, this project site provided both passenger and freight service between Portsmouth, New Hampshire, and York Beach, Maine. It was usually the case that a train station constructed during this period would have its own unique architecture, and this site was no exception.
Now privately owned, this structure proudly stands overlooking Barrell’s Pond. To capture this view, the new owner approached our design team with a vision of a master bedroom Victorian conservatory facing the serene body of water. Respectful of the existing architectural details, Sunspace Design worked to bring this vision to reality using our solid conventional walls, custom Marvin windows, and a custom shop-built octagonal conservatory glass roof system. This combination enabled us to meet strong energy efficiency requirements while creating a classic Victorian conservatory that met the client’s hopes.
The glass roof system was constructed in the shop, transported to site, and raised in place to reduce on site construction time. With windows and doors provided by a top window manufacturer, the 2’ x 6’ wall construction with gave us complete design control. With solid wood framing, fiberglass R-21 insulation in the walls, and sputter coated low-E sun control properties in the custom glass roof system, the construction is both structurally and thermally sound. The end result is a comfortable Victorian conservatory addition that can easily withstand the harsh elements of a Maine winter.
We’ve been designing and building conservatories in New England since 1981. This project stands as a model of our commitment to quality. We utilize this construction process for all of our sunrooms, skylights, conservatories, and orangeries to ensure a final product that is unsurpassed in quality and performance.

 Wood-Mode Fine Custom Cabinetry
This harmoniously crafted Tuscan style kitchen showcases captivating details like columns, arches, and frescoes, transporting visitors to a place where the legacy of the past intertwines seamlessly with the comforts of the present. To create this look, Cologne Reeded door style in a custom stain was designed for the top drawer heads, and the doors and drawers below were created in a Cologne door style with a painted finished on Rift Cut White Oak. In keeping with the design, lighting was integrated throughout the kitchen in the drawers, under cabinets, and within the cabinets, showcasing the Walnut interiors and 1" thick square edge shelving.
Designed by Elizabeth Tranberg
The Kitchen Source
 JM Lifestyles
Anitek Media
WoodForm Concrete® is a lightweight engineered composite that looks like wood and acts like stone. It will not split, crack, splinter, stain or rot. Multiple color choices, edge details, accessories and more make this material a must-have if you truly want the look of, “wood without the worry”. This revolutionary product enables wood to be used in areas that real wood would be impossible or impractical. This product has more than 50% recycled content, 0% waste in its production, it's lightweight and easy to transport, will last longer than wood and has a lower Embodied Energy in its production.

 RKD Architects, Inc
Gravity Shots
Example of a minimalist wooden floating open staircase design in Denver
Example of a minimalist wooden floating open staircase design in Denver
78