
Search results for "Transported" in Home Design Ideas


 Pipandpencil


The reading tunnel has a color changing LED strip lighting that lets the kids set the mood!
Project completed for Homepolish.
Photo by Nick Glimenakis for Homepolish

 Mittendorf Quality Construction
Inspiration for a rustic brown one-story wood gable roof remodel in Seattle
Find the right local pro for your project
 catlin stothers design

This country house was previously owned by Halle Berry and sits on a private lake north of Montreal. The kitchen was dated and a part of a large two storey extension which included a master bedroom and ensuite, two guest bedrooms, office, and gym. The goal for the kitchen was to create a dramatic and urban space in a rural setting.
Photo : Drew Hadley
 Fiori Interior Design, LLC

Boy nursery showcase vintage framed transportation pictures. Custom crib bedding and transportation chandelier.
Nursery - mid-sized boy medium tone wood floor nursery idea in New York with beige walls
Nursery - mid-sized boy medium tone wood floor nursery idea in New York with beige walls

 Model Remodel
The homeowners wanted a large bathroom that would transport them a world away and give them a spa experience at home. Two vanities, a water closet and a wet room steam shower are tailored to the cosmopolitan couple who lives there.
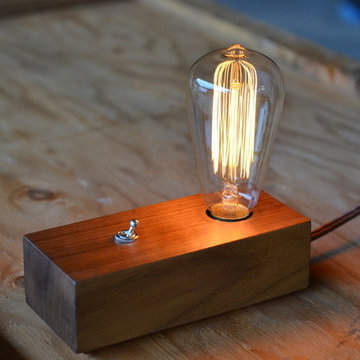
 NewLights
Incredibly versatile, this small lamp can be hung on a wall, transported easily to any room or work space and switched on in seconds. Warm, Edison style lightbulb included

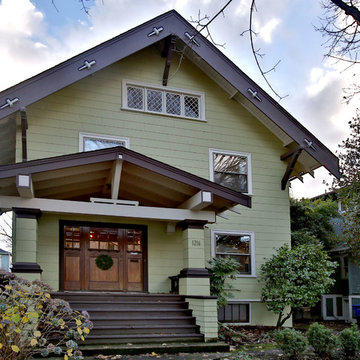
 Dana Austin Griggs | Real Estate Group
1216 NE TILLAMOOK ST, PORTLAND OR
Represented the Seller in the sale of this property.
Contact us for more information about this neighborhood and a list of available properties via email at info@danagriggs.com or by visiting our website at www.DanaGriggs.com
THE DETAILS: MINIMALIST VIBE WITH OLD CHARM
Crisp and clean, remodeled Old-Pdx with large inviting modern spaces, tall ceilings and bright open floor plan. Newer kitchen and baths, fully finished basement with family room and third floor bonus space. Hardwood floors, tile, fireplace and built-ins. Great location near schools, parks, shopping + restaurants and public transportation.
 DDMLighting

Example of a mid-sized minimalist master white tile porcelain tile freestanding bathtub design in Toronto with flat-panel cabinets, dark wood cabinets, a two-piece toilet, white walls and glass countertops

 Environs Residential
Joel Mott--imotophoto
Inspiration for a transitional freestanding desk dark wood floor and brown floor study room remodel in Atlanta with gray walls
Inspiration for a transitional freestanding desk dark wood floor and brown floor study room remodel in Atlanta with gray walls
 David Charlez Designs
Landmark Photography
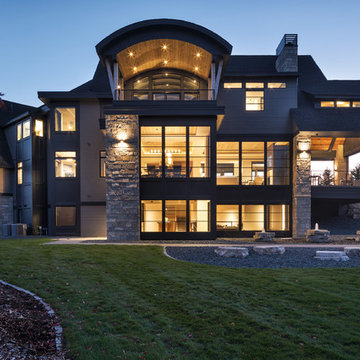
Huge transitional gray three-story mixed siding gable roof photo with a mixed material roof
Huge transitional gray three-story mixed siding gable roof photo with a mixed material roof
 Tracey Stephens Design, LLC
Wing Wong/ Memories TTL

Inspiration for a mid-sized craftsman white tile porcelain tile and multicolored floor bathroom remodel in New York with furniture-like cabinets, medium tone wood cabinets, a two-piece toilet, white walls, an undermount sink, granite countertops, a hinged shower door and gray countertops
Inspiration for a mid-sized craftsman white tile porcelain tile and multicolored floor bathroom remodel in New York with furniture-like cabinets, medium tone wood cabinets, a two-piece toilet, white walls, an undermount sink, granite countertops, a hinged shower door and gray countertops
 Alexanders Designs & Remodeling LLC

Inspiration for a mid-sized tropical u-shaped terra-cotta tile open concept kitchen remodel in Hawaii with an undermount sink, shaker cabinets, medium tone wood cabinets, granite countertops, beige backsplash, mosaic tile backsplash, stainless steel appliances and an island
 jodi foster design + planning
General Contracting by Maximilian Huxley Construction
Photography by Tony Colangelo

Example of an urban galley medium tone wood floor seated home bar design in Vancouver with a drop-in sink, open cabinets, wood countertops, white backsplash, subway tile backsplash and brown countertops
Example of an urban galley medium tone wood floor seated home bar design in Vancouver with a drop-in sink, open cabinets, wood countertops, white backsplash, subway tile backsplash and brown countertops

 Wike LaFrey

The area off the kitchen becomes the dedicated homework area for the family's two children. This allows the family to stay connected during their busy evenings.
 Frances Herrera Interior Design
This guest house and courtyard was part of the 2014 Designer Show House in Lighthouse Point, Florida benefitting Food for the Poor.
My vision was a space that allowed guests to be transported, which is why I selected the guesthouse and courtyard. With careful attention to every detail, I created a modern sanctuary filled with exquisite, unique pieces that revive the spirit and inspire curiosity. It's a space where guests will feel transported with exotic elegance and leave invigorated.

 Marty Rhein, CKD, CBD - BAC Design Group
Williamson Photography
Inspiration for a coastal white tile and ceramic tile ceramic tile alcove shower remodel with blue walls
Inspiration for a coastal white tile and ceramic tile ceramic tile alcove shower remodel with blue walls
 Alexanders Designs & Remodeling LLC

Inspiration for a small tropical open concept living room remodel in Hawaii with green walls and a media wall
25