
Search results for "Transported" in Home Design Ideas

 Brewster Home Fashions
Transporting you to a tropical oasis hidden in the jungle, this colorful wallpaper designed by Hanna Werning, transforms your room into your favorite island getaway.

 Aging-In-Place Remodeling
Aging-In-Place Remodeling installed a patient ceiling lift to help the caretakers transport a wheelchair bound relative. A fiberglass, roll-in shower was also installed for safe, accessible bathing.
 RHEINZINK
KOKO_architects_Skapet_08_photo_TonuTunnel_pano))

The room modules are made of wood, roof and façade clothing made of titanium ink. The modules were largely pre-assembled, transported by helicopter to Lake Soddatjørna and placed there on steel supports anchored in the ground.
Photograph: KOKO architects/Tonu Tunnel
Find the right local pro for your project

 Design & Build . . . by Roger Perron, Inc.
This circular stairway leads to the remodeled great room. The stairway was built in the shop from cast steel and transported in sections prior to installation. In this floor plan the remodeled great room is on the second floor due to the wonderful view.
 Patete Kitchens & Bath Design Center

Patete Project Gallery ? Stone Tile Bathrooms add warmth and adventure to your home that transports you to a mountain spa.
Click for more bathroom renovations: https://patetekitchens.com/bathrooms/

 Gordon James Construction
This bedroom suite was designed specifically to ease the care-giving for this family's special needs son. Note the railing system on the ceiling, which facilitates the transport of this young man from his bed to the bathroom, closet and changing area.

 Athena Charis Interior Design
ManningMagic.com
Trendy powder room photo in San Francisco with an undermount sink, shaker cabinets, white cabinets, blue walls and turquoise countertops
Trendy powder room photo in San Francisco with an undermount sink, shaker cabinets, white cabinets, blue walls and turquoise countertops
 Gordon James Construction
This bedroom suite was designed specifically to ease the care-giving for this family's special needs son. Note the railing system on the ceiling, which facilitates the transport of this young man from his bed to the bathroom, closet and changing area.

 Hudson Place Realty
True Loft. Unique in design, unmatched
in finish, this 1,405 square foot condo
features an elevator that opens directly
into your home, a large private terrace with
triple floor to ceiling glass sliding doors, true
chef’s kitchen, 10 ft. honed granite counters,
large breakfast bar, Viking 6 burner range,
Bosch DW & Viking refrigerator & wine cooler.
Master suite with walk-through closets, private
bath with radiant heat floors, oversized soaking
tub, European shower & contemporary double
vanity. Lofty wood beamed ceilings, exposed
brick & ductwork, hardwood floors, recessed
lighting, handy ½ bath, laundry room with
extra storage & tons of closet space. Excellent
midtown location, close to transportation, NYC
bus, shopping restaurants and markets. Rental
parking available 2 blocks away.
 RHEINZINK
KOKO Architects
The room modules are made of wood,
The roof and façade are clad with titanium zinc. The modules were largely pre-assembled, transported by helicopter to Lake Soddatjørna and placed there on steel supports anchored in the ground.
Photograph: KOKO architects/Tonu Tunnel


 P2P Remodeling
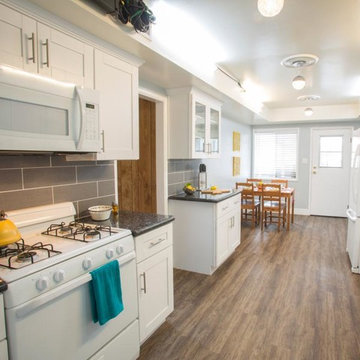
Above price is for Linoleum installation of 500/sq ft or $4.08/sq ft. Costs includes labor, local material / equipment delivery to and service provider transportation to and from the job site.
 Plant Parentage, Inc.
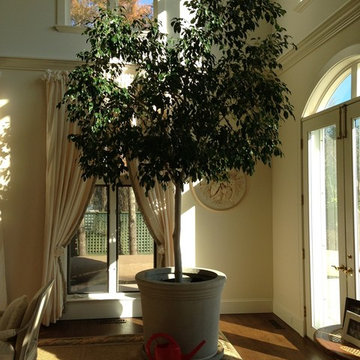
15 year old ficus benjamina adds life and elegance to this stunning interior southern exposure in the Hamptons. The use of a fiberglass planter allows easy transport to poolside in the summer.

 Hearth Design
photo credit: www.davidduncanlivingston.com
Living room - mid-sized transitional open concept living room idea in San Francisco with gray walls and a ribbon fireplace
Living room - mid-sized transitional open concept living room idea in San Francisco with gray walls and a ribbon fireplace
 Patete Kitchens & Bath Design Center
Patete Project Gallery ? Stone Tile Bathrooms add warmth and adventure to your home that transports you to a mountain spa.
Click for more bathroom renovations: https://patetekitchens.com/bathrooms/

 WAM Interior Design
With niches and soffits galore painted in fun, funky colors, wild fabrics and bright psychedelic posters, you are instantly transported to the flower power sixties with the uplifting contact high this Great Room’s energy exudes. This far out space on the Magical Mystery Tour invites you to sit back and relax with your favorite Beatles or Iron Butterfly vinyl and groove along while forgetting about the bummers from your everyday life. Sit down, unwind and let it take you down to Strawberry Fields Forever.
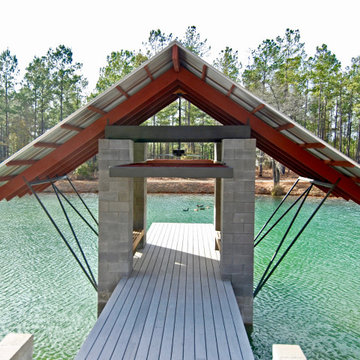
 Robert M. Cain, Architect
The lake was a former swampy County Department of Transportation borrow pit. We dredged to increase depth, contoured the banks, build a dam to raise the water level and stocked with bluenose bream, bass and crappie

 LG Construction + Development
Refined finishes, thoughtful features, unmatched access to the 606, and unbeatable access to public transportation — all nestled in one of Chicago’s hottest neighborhoods — make Trailhead the pinnacle of convenient, and exciting, living.

 Luxapatio
This Featured Project is a complete outdoor renovation in Weston Florida. This project included a Covered free standing wood pergola with a cooling mist irrigation system. The outdoor kitchen in this project was a one level bar design with a granite counter and stone wall finish. All of the appliances featured in this outdoor kitchen are part of the Twin Eagle line.
Some other items that where part of this project included a custom TV lift with Granite and stone wall finish as well as furniture from one of the lines featured at our showroom.
For more information regarding this or any other of our outdoor projects please visit our web-sight at www.luxapatio.com where you may also shop online at www.luxapatio/Online-Store.html. Our showroom is located in the Doral Design District at 3305 NW 79 Ave Miami FL. 33122 or contact us at 305-477-5141.

 Mark Stewart Home Design
This living room transports you straight to the mountains with ample stone, wood, and other cozy touches.
Example of a mid-sized mountain style open concept light wood floor and vaulted ceiling living room design in Portland with beige walls, a standard fireplace, a stone fireplace and a media wall
Example of a mid-sized mountain style open concept light wood floor and vaulted ceiling living room design in Portland with beige walls, a standard fireplace, a stone fireplace and a media wall
44