
Search results for "Transporting" in Home Design Ideas
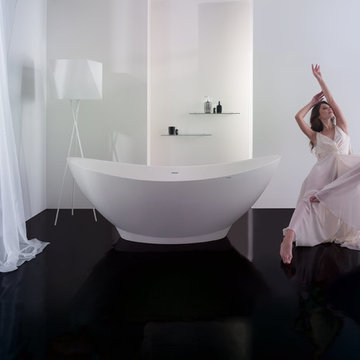
 Aquatica Plumbing Group
Transport yourself with all the delicacy of a china bowl -Purescape 621 Freestanding Solid Surface Bathtub is the ultimate in contemporary creative design. Featuring slightly elevated ends that slope gently towards the middle.
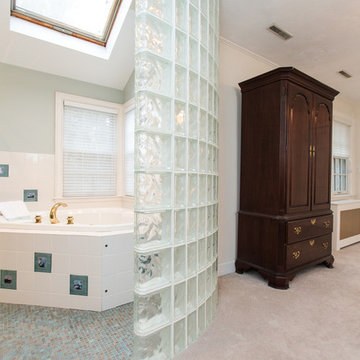
 Amy Mizner, Benoit Mizner Simon & Co.
Character and modern amenities are blended in this timeless Tudor. Period details include an arched front entry, charming stained glass window accents and gleaming hardwood floors. An elegant formal living room has a magnificent fireplace with a limestone mantel. French doors lead to a library with built-ins. A modern kitchen opens to a window-filled breakfast room and family room with fireplace. Stainless steel appliances include a new dishwasher, Sub-Zero refrigerator, and professional Dynasty range. The spacious second floor features a large hall bath, laundry, and four generous bedrooms including a master suite accented with beautiful glass mosaic tiles. The lower level includes a playroom with a stone fireplace, bathroom, and workshop. A mudroom leads to a blue stone patio, gardens, and two car garage. In close proximity to public transportation, shopping, schools and all the wonderful amenities that Newtonville has to offer. http://www.163uplandroad.com/

Find the right local pro for your project
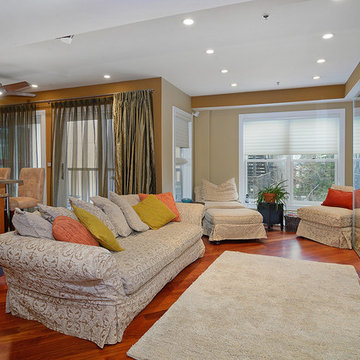
 Hudson Place Realty
Exceptional 2,100 sq ft duplex with private terrace, parking and desirable downtown address! This one of a kind home offers the flexibility as an expansive 2 bedroom layout or an easy conversion to its original 3 bedroom plan. The open & airy 1st floor features a chef’s kitchen with a Viking fridge, Thermador wall ovens, 2 wine chillers, oversized island and Wolf BBQ with direct gas line. The 2nd floor Master suite features 3 large closets and spa bath with natural stone tiles, air jet tub and separate shower. No expense was spared in renovating this urban nest, Santos Mahogany floors throughout, custom built-ins, Lutron lighting, integrated Bose speaker system, ample storage with outfitted with California components and deeded garage parking. Located moments from NYC transportation, parks, dining and nightlife.
 Constantine Design Group, Inc.
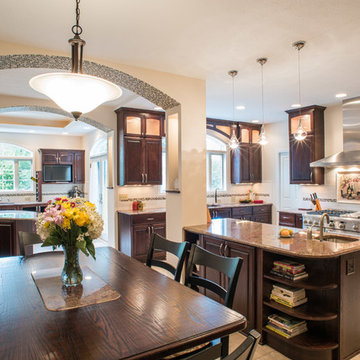
This typical late 20th Century home located in Fishers, IN had a somewhat open kitchen-living area.Because their extensive home-grown gardening, canning and wine making needs weren't accommodated by the small existing kitchen/dining areas, these clients hired Residential Architect LeeConstantine to improve their situation. Constantine separated the "wine making zone" from the everyday "family kitchen zone" striving to allow the zones to "flow" between the two without isolating one from the other. A small rear addition allowed the necessary expansion needed to create the different zones as well as provide for a new walk-in food pantry closet, the various prep and cooking centers, and the opportunity and space to entertain guests there to sample their delicious "creations".In addition, Constantine provided a design offering opportunities for the expression of the clients individual personalities and tastes. This was achieved by incorporating niches for artwork, arched stained glass components highlighting the "home-grown" concept and even a dumb waiter housed within a base cabinet accommodating the transport of 5 gallon "carboys" directly to the basement wine cellar.
 DRIVEWAYS BY DESIGN
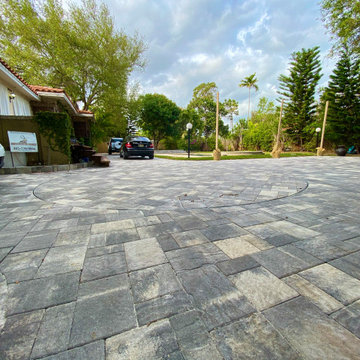
At Driveways by Design, safety and functionality are paramount to us. Peace of mind that your vehicle will enter and exit in a forward position, eliminating unwanted turns, blind spots, or backing out onto busy streets, all are priceless. When designing a driveway, it’s not just about the proper materials, the latest trends, style, colors, but it is also about the impact on the household, environment, and infrastructure. Nowadays many factors affect the daily life of south floridians, i.e. the heat island effect, some cities no longer allow circular driveways (zoning codes have become very restrictive about the amount that can be paved in order to mitigate the heat island effect,) construction happening all over our city, poor transportation systems, a turntable can truly enhance our daily experience, making it easier to exit our homes, no more agglomerations of traffic, or concrete trucks backing out, and no more worries about children or pets running unexpectedly behind the car. Designed by Shosh vant Verlaat and installed/maintained by Driveways by Design, the Car Turntable is ideal for residential and commercial applications, and will maximize the use of space, improve driver's visibility, as well as add value to your property.
 Baker Design Group
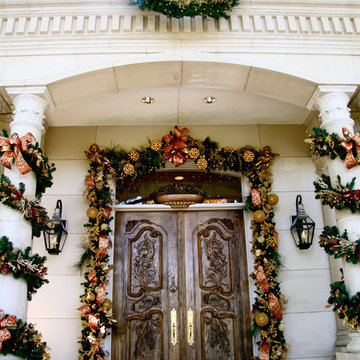
This rustic entryway meets this gorgeous garland to transport you to a cold winter night in.
Example of a classic entryway design in Dallas
Example of a classic entryway design in Dallas
 Isaman design, Inc.
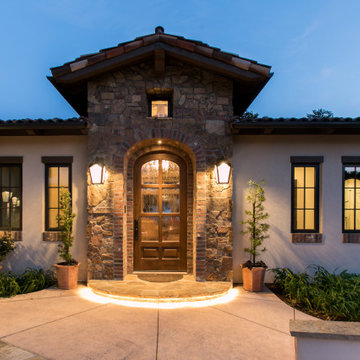
Perched atop a hill over-looking Avila Beach, this 5 bedroom, 5 ½ bath residence has all the amenities one could wish for in a custom home. While presenting modestly from the street entrance, the rear elevation (only seen from the air) tells the story of the size and complexity of the build. The lower level of the residence is built completely into the hillside, uniquely locating the garage on the second story. Upon entry, the visitor is greeted by stunning ocean views to the Port San Luis Pier and beyond. A spacious great room looks onto a deck that flanks the length of the main living space, providing an ideal location from which to watch the sunset. Other features include a brick clad wine cellar, game room, lower level kitchenette for occupants of the guest suites and cozy den which opens onto the pool area. Surrounded by mature oaks, the pool area boasts a full outdoor kitchen, lounge area and spa integrated into the pool. From here it’s possible to admire the all the authentic detailing that makes this home feel like it was transported from a Tuscan hillside.
 Rae Muranski
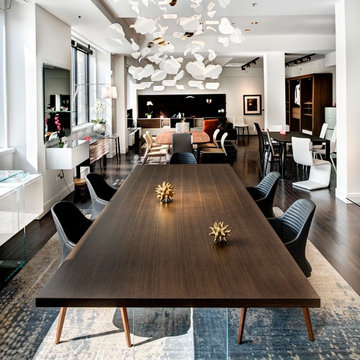
Reflex's designs transport you to another world, where glass transforms into art. The Leaf chandelier suspends and cascades in a dazzling waterfall of petal-like leaves. Shimmering, luminous and enchanting, this is Reflex at their most commanding. Synonymous with luxurious European furniture, Reflex leads the way in contemporary design, building a legacy that puts originality and creativity at the heart of their work. The Leaf chandelier has a crystal mirror support with LED lighting of 2.5W 12V 2700K each. Hand-crafted with individual engravings, the etched glass hanging-leaf strands come in three different sizes, creating a lighting center-piece for any contemporary home that is sure to captivate.
Rich Canaletto walnut with irregular solid edges contrasts with the smooth sleekness of extra clear transparent glass, creating the Monolite Dining Table by Reflex, a table for contemporary living. The 19mm glass base enables light to move freely, creating space and clarity, while the 44mm Radix Canaletto table top is sufficiently robust to host social gatherings and day to day family dining. A dining table for all occasions, the Monolite comes in 3 sizes and is also available in an ebony matte finish, so you can choose a table that perfectly complements your home.
Vela is a chair distinguished by a unique character, conceived for the most refined and elegant domestic spaces. The Pininfarina team has in fact worked to convey dynamic and sensual lines to the product, able to transmit a strong sense of lightness. Vela is made of two independent shells: the seatback shell has in fact been suspended on the seat shell. An accurate choice of the materials - smooth leather for the external shell and nabuk or leather for the interior - emphasizes the contrast among the surfaces. Strong is the link with the car bodies: the exterior, characterized by a plastic effect, communicates protection while the interior, softer, transmits a sense of comfort. The chair legs have been carefully designed: the smoothed section accentuates the combination of solidity and lightness, the features characterizing the product. Made in Italy.

 Paradise Tiny Homes LLC

The Paradise model Accessory Trailer Unit By Paradise Tiny Homes and Ellie K. Design built on a trailer for easy transport and flexibility.

This galley kitchen has quartz countertops and mango wood siding, custom cabinetry in white, and rustic exposed beams that support the loft above. Extra storage is found above the counters where copper pipes extend through the beams giving endless places for hooks to hang pots, mugs, and other kitchen items. an undermount skink gives a clean counter space, easy to clean, and awning windows keep a breeze flowing through and everything light and bright even under the loft. The awning windows open up to give access to an outdoor bar
 Hudson Place Realty
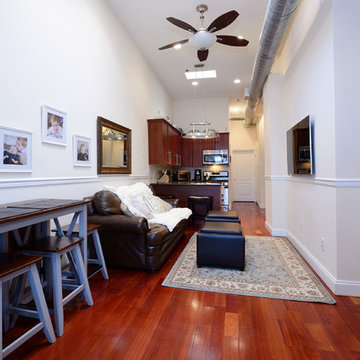
Loft-like, two bedroom perfectly balances urban, old-world charm with a chic, modern feel in a definitive midtown Hoboken brick building. Open kitchen with granite counter tops and GE stainless steel appliances. Sought-after features include soaring 14 ft. ceilings, exposed brick throughout, Brazilian cherry hardwood floors, 3 skylights, exposed duct work, laundry in-home, CAC & heat and additional 80 square feet of private storage space. Centrally located classic, boutique brownstone near everything Hoboken has to offer like NYC transportation, dining, shopping, parks, and waterfront.

 Holly Loots - CKBD

Schuler Cabinetry in the Dalton door style, cherry wood with Eagle Rock Sable Glaze and Cappuccino finishes.
DuraLosa sintered stone countertop in Casca. BLANCO DIAMOND™ Equal Double Bowl with Low-Divide sink in Cafe Brown. Emser Vista Backdrop glass mosaic tile backsplash. Danby Wine Chiller from ATGstores.com.
Photos by Diana Kallerson of PNG Home Photography.
 Reno Maryland

Welcome to our 'Rustic Elegance: Farmhouse Kitchen Revival' project, where we breathe new life into your kitchen space. With a charming combination of white cabinets, a striking gray island, and a captivating brick backsplash, we transport you to a world of farmhouse-inspired warmth and style. Get ready to savor the perfect blend of rustic charm and modern convenience as we transform your kitchen into a cozy haven for family and friends
 Metamorphosed

We took this very dated and drab 1970's bedroom and transformed it into and elegant and sophisticated room that you can't help but want to cozy up under the covers and stay in bed. Wall paneling, hardwood floors, crystal chandeliers and crown moulding through out were all key elements that creates an atmosphere of soft sophistication along with rustic charm that transports you into the french country side.
 Hudson Place Realty
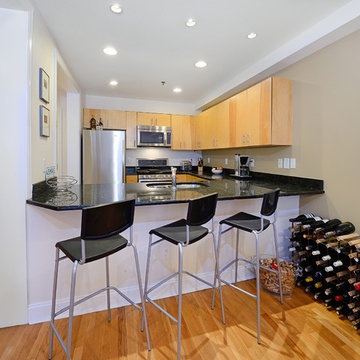
Exceptional 2 bedroom 2 bath in the Metropolitan Grand - a fantastic elevator building with an elegant lobby. This 1,375 square foot home offers 2 large private decks, on–site garage parking and a fabulous floor plan with distinctive columns separating the spacious living and dining rooms. Gourmet kitchen with brand new stainless steel appliances, streamlined maple cabinetry, granite counters and breakfast bar. Master suite features his and her custom walk-in closets and stunning marble bath with oversized shower, separate soaking tub and double sinks. Other features include: hardwood floors with cherry inlay, surround sound speakers, central air conditioning and in-home laundry. Close to all transportation, PATH, ferry & shopping.

 Brewster Home Fashions
Adorable trucks, buses, and cars will delight your transportation obsessed child.
Inspiration for a kids' room remodel in Boston
Inspiration for a kids' room remodel in Boston
 Great American Landscapes
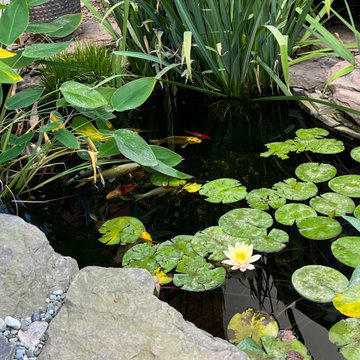
Our friends at Premier Ponds introduced us to the homeowner after they installed the water feature. The homeowner worked with designer Jane Luce with ‘The Art of Landscape’ to draw up the perfect plan. We installed steppingstones, boulders, decorative gravel, along with many specimen trees and shrubs provided by Susanna Farms. This Asian style garden is sure to transport our clients into the realm of ultimate relaxation.
 Hudson Place Realty
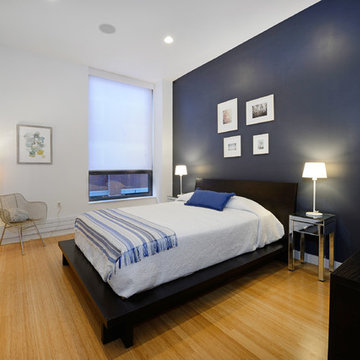
Chic & contemporary 2 BDRM 2 BATH with private Ipe’ deck & in Hoboken’s landmark boutique building, Garden St. Lofts. Formerly a coconut warehouse, now an in demand visionary LEED GOLD certified building. With 1538 sq. ft. & floor to ceiling windows, this swanky condo has it all; lofty 10’ 9” ceilings, a sleek Italian Valcucine kitchen, Viking refrigerator, integrated Miele DW, Viking 6 burner range with fully vented hood, Viking wine cooler & tempered glass counters. Master suite with walk in closet & spa bath featuring imported Zen soaking tub, separate shower, linen closet, Duravit double sink & Lightolier sconces. Custom closets throughout, bamboo floors, planted green living roof with residents area featuring fabulous NYC & Hudson River views, filtered fresh air system, private storage unit & bike room. Concrete sub floors and Quiet Rock insulation for soundproofing. 1 parking space included in the automated parking garage at 1415 Park Ave. Absolutely ideal location, bordered on the western side by the Garden Street Mews pedestrian area, parks, shopping, waterfront and all transportation. NYC bus at door & only 3 blocks to ferry. LEED certified GOLD building.
43