
Search results for "Trapped" in Home Design Ideas

 Stebnitz Builders, Inc.
To take advantage of this home’s natural light and expansive views and to enhance the feeling of spaciousness indoors, we designed an open floor plan on the main level, including the living room, dining room, kitchen and family room. This new traditional-style kitchen boasts all the trappings of the 21st century, including granite countertops and a Kohler Whitehaven farm sink. Sub-Zero under-counter refrigerator drawers seamlessly blend into the space with front panels that match the rest of the kitchen cabinetry. Underfoot, blonde Acacia luxury vinyl plank flooring creates a consistent feel throughout the kitchen, dining and living spaces.

 JENNIFER GIERSBROOK INTERIOR DESIGN
Mid-sized trendy wooden u-shaped metal railing staircase photo in Los Angeles with wooden risers

 Lake Country Builders
Chuck Carver- Photographer
Brickhouse- Architect
Beth Hanson- Interior Designer
Example of a mountain style bedroom design in Minneapolis
Example of a mountain style bedroom design in Minneapolis
Find the right local pro for your project

 Ainslie-Davis Construction
Ocular Proof
Eat-in kitchen - contemporary eat-in kitchen idea in Seattle with flat-panel cabinets, dark wood cabinets, white backsplash, stone tile backsplash, stainless steel appliances and white walls
Eat-in kitchen - contemporary eat-in kitchen idea in Seattle with flat-panel cabinets, dark wood cabinets, white backsplash, stone tile backsplash, stainless steel appliances and white walls

 Rusk Renovations
Architect - Haute Architecture
Designer - Haute Architecture
General Contractor - Rusk Renovations Inc.
Photographer - Susan Fisher Plotner
 Stebnitz Builders, Inc.
To take advantage of this home’s natural light and expansive views and to enhance the feeling of spaciousness indoors, we designed an open floor plan on the main level, including the living room, dining room, kitchen and family room. This new traditional-style kitchen boasts all the trappings of the 21st century, including granite countertops and a Kohler Whitehaven farm sink. Sub-Zero under-counter refrigerator drawers seamlessly blend into the space with front panels that match the rest of the kitchen cabinetry. Underfoot, blonde Acacia luxury vinyl plank flooring creates a consistent feel throughout the kitchen, dining and living spaces.

 Land & Water Design
This challenging site near Wolf Trap had an existing swimming pool at the end of the property. With twelve feet of grade change across the backyard, our landscape design dilemma was; how to connect the new pool with the house, create lots of living space, and still get people to the landscape below. The entire rear of the house was renovated, giving us an opportunity to build a new composite multi-level deck. We crafted a covered living space under the deck and sunroom. Techo-Bloc pavers, a stone dive rock at the deep end and the natural stream bed with waterfalls that cascades into the pool.
Photography by Mike Bonomo

 K2 Interiors
It was the cutest Spanish Cottage in Coronado, it was just trapped in the 70's, and we brought it to this century with nautical and Spanish touches, new flooring and opening up the kitchen for a larger and better use of space in the great room!

 Guimar Urbina Interiors, Corp.
Example of a trendy red tile, mosaic tile and white tile powder room design in Miami with a wall-mount sink and red walls

 Young & Borlik Architects, inc.
A small corner sink is mounted directly adjacent to the door. The shape is selected for soft edges, and mounted asymmetrically under a recessed medicine cabinet.

 Maureen McGough Interior Design
Living room - mid-sized eclectic open concept dark wood floor living room idea in Phoenix with beige walls, a standard fireplace, a brick fireplace and no tv
 Saltwater Kitchen & Bath Studio
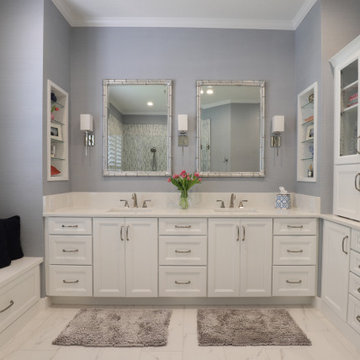
Amazing transformation for an amazing couple! This bathroom and master closet was closed up and had a lot of wasted space. The new space is fresh and full of storage.
 Land & Water Design
This challenging site near Wolf Trap had an existing swimming pool at the end of the property. With twelve feet of grade change across the backyard, our landscape design dilemma was; how to connect the new pool with the house, create lots of living space, and still get people to the landscape below. The entire rear of the house was renovated, giving us an opportunity to build a new composite multi-level deck. We crafted a covered living space under the deck and sunroom. Techo-Bloc pavers, a stone dive rock at the deep end and the natural stream bed with waterfalls that cascades into the pool.
Photography by Mike Bonomo

 KB Design +
Stephanie Stamos-Hoyle photography for our MLS listing.
This little space was a very awkward laundry room, when we moved machines downstairs we found existing rough-in for the toilet, and decided to convert the space back to the powder room. Pot filler installed for the faucet, so filling up a bucket to wash the floors is not an issue. (there is a mixing valve hidden behind the paneling.)Old sewing stand used as a base for a vanity. A p-trap is hidden in the wall as well, so no plumbing is visible.

 The Cabinetry and Tile Studio
Desoto Bath Remodel
Cabinets are Mid Continent Cabinetry, Princeton Door Style in Maple painted White. Countertop are MSI 3cm Quartz Calacatta Vicenza. Door knobs and drawer pulls from Elements Madison and Somerset Collections. Shower features Daltile Elevare Lunar on the walls and Keystone Mosaic Marble on the floor. The shower wall accent is Arizona Tile SOH Glacier stacked glass and stone. This bath also features a sliding barn door style glass door. Shower drain is rectangular shaped drain with hair trap by Ebbe. Faucets and Hand Shower are from Delta’s Cassidy and Linden Collections. Tile floor is Datlile Porada Subtle Grey.

 La Roche Architecture Inc.
file group
Eat-in kitchen - contemporary u-shaped beige floor eat-in kitchen idea in Orange County with an undermount sink, flat-panel cabinets, white cabinets, white backsplash, paneled appliances, an island and beige countertops
Eat-in kitchen - contemporary u-shaped beige floor eat-in kitchen idea in Orange County with an undermount sink, flat-panel cabinets, white cabinets, white backsplash, paneled appliances, an island and beige countertops

 Bremner Pool & Spa
The original installation had problems with shifting concrete, floating liner and a step that cracked several times due to trapped water and frost. Our goal was to provide a weeper system around the perimeter of the pool as well as at the base of the retaining wall. We installed a 6’ curved white step, white aluminum coping and a full patterned vinyl liner with no border. A retaining wall was installed over half of the outside perimeter using natural flagstone. The brown stamped concrete deck reinforced with steel re bar and sonotubes was installed. Between the deck and the retaining wall, river rock was laid so that the drainage runs into the stone and out the drainage system.

 Frank's Home Maintenance and General Contracting
This customer wanted a normal (western cedar) deck attached to his porch. He also had a drainage problem that required a french drain, and he wanted a walkway.
This is the solution we came up with. under all the flagstone is a gravel bed with the french drain system inside. In between the flagstone is pea gravel to let the water through and the stones on each side serve as water traps to keep heavy rain from the house.
We also dug into the hillside and installed a retaining wall with drains to make the deck the size and shape he wanted.
I think it was a nice solution to a normally unusable space!

 Casework Inter Design
PLUMBING: Ferguson, Delta and DXV
DXV - Equility Toilet
For the shower set and toilet, I worked with Helen from Ferguson. We finalized the Delta Trinsic Collection in matte black for the shower and the DXV Equility toilet with a custom matte black flush handle. The finish and style compliment the Watermark pieces at a lower price point. When looking for toilets, the Equility is a great option in that it’s skirted (it doesn’t have the flat piece at the bottom that is a dust trap) and has a modern look and high efficiency flush
 Shelter Architecture
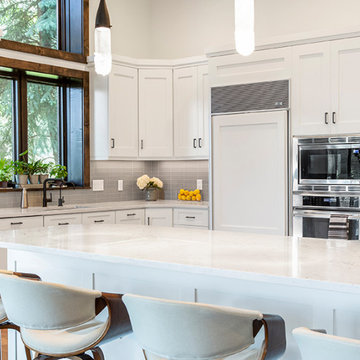
For our extensive renovation of this mountain home in Park City, Utah, we had several goals: Ditch the stone fireplace and other trappings of a traditional mountain retreat in favor of more contemporary décor. Create a more open floor plan to accommodate gatherings of family and friends. And maximize the property’s connections with its stunning outdoor surroundings to offer a breath of fresh air for the homeowners. The renovated kitchen lightens the space with white cabinets and marble countertops.
106