
Search results for "Trapped" in Home Design Ideas
 Hive Home
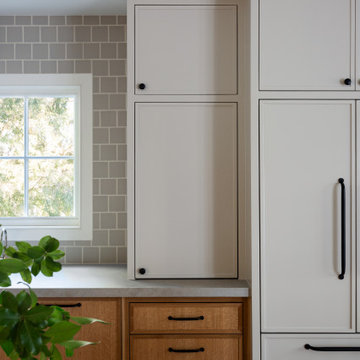
This quaint 1930s cottage style home is nestled under mature trees near the LA River in the Studio City neighborhood of Los Angeles. We worked with our clients and the woman-owned contractor team (Lumax Construction) to thoughtfully modernize the kitchen. Hive designed the custom two-toned cabinets with a thin shaker detail, hidden pantry and coffee station, and panel ready appliances. We mixed timeless elements like the square backsplash tiles and custom brass bar shelving unit with more modern geometric lighting shapes. We envisioned a kitchen with all the modern trappings hidden in plain site, but scaled and suited for this classic home.

 Exteriors by Global Home
This multi-stepped home renovation project in Lafayette Hilla, PA featured new siding, an extended portico, and a new patio door install. The existing patio door was moldy and becoming difficult to operate, so these homeowners wanted an option resistant to mold and rot and wouldn't expand or swell. An Infinity fiberglass sliding french door was perfect for the fiberglass frame. It's stronger than wood or vinyl, so it won't expand, contract, crack, rot, etc.
Stucco is known to trap moisture and cause rot issues, so the homeowners wanted a low-maintenance, simple siding solution that would also give off an elegant look. PAiring stone and vinyl is always a great choice. As you can see, the greys and neutral colors work well together and both vinyl and stone offer durable, reliable siding options.

 Nancy Finneson | DeMane Design
This was a major Master Suite remodel. It has it all; a large walk-in shower, a spa tub with TV, bench seats both in the shower and by the tub, his and hers storage, a walk-in closet, heated floors everywhere and a flood of light.
Photo: Northlight Photography
Find the right local pro for your project
 Nancy Finneson | DeMane Design
This shower has a seat that appears to float in air with a hand shower. Tile, stone, quartz and glass!
This was a major Master Suite remodel. It has it all; a large walk-in shower, a spa tub with TV, bench seats both in the shower and by the tub, his and hers storage, a walk-in closet, heated floors everywhere and a flood of light.
Photo: Northlight Photography


 Boyce Lumber & Design Center
Designer: Logan Stark
Photos: Irish Luck Productions
Tile Design: Trappings Studio, Melina Datsopoulos
General Contractor: Andrew Schwartz, ARR Enterprise
Classic French style kitchen with painted flat-panel Columbia Cabinets around the perimeter in French white with charcoal glaze, a shale stain on raised panel Columbia cabinetry on the island. Silestone countertops throughout; Quarry Collection Calacatta Marble tile backsplash in the kitchen and bar, and Quarry Collection Nova Blue Limestone floors.

 Proline Range Hoods
The PLFL 832 range hood insert is the perfect companion for your custom hood. With a 1000 CFM blower, this insert will accommodate any cooking style. It has enough power for low-heat cooking, Asian cooking, and anything in between. Stainless steel baffle filters will trap grease and dirt as unwanted contaminants travel outside your kitchen. They are dishwasher-safe too, which makes cleaning easy.
The PLFL range hood insert also features two Halogen lights for great coverage of your range. Next to the lights is the control panel, a user-friendly digital display – and it's concealed under the hood too, hidden from your guests.
For more product information, click on the link below:
https://www.prolinerangehoods.com/catalogsearch/result/?q=plfl%20insert
 Carina Vaz Interiors
Transitional gender-neutral carpeted kids' room photo in Dallas.
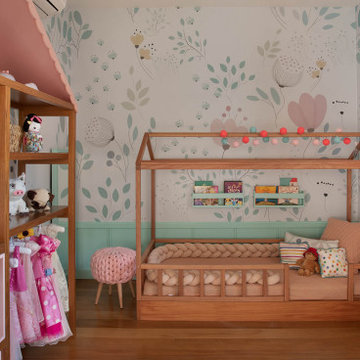
A perfect playroom space for a young girl to grow into. The space contains a custom-made playhouse, complete with a hidden trap door, custom built-in toy storage. In order to make it very interesting to be in, we added a slide coming from the play house. The side of the playhouse has a small soft area with green carpeting to mimic grass and a small picket fence. The rustic laminate wood flooring adds to the cottage theme.
Mid-sized eclectic gender-neutral light wood floor and white floor kids' room photo in Dallas with gray walls
 Hive Home
This quaint 1930s cottage style home is nestled under mature trees near the LA River in the Studio City neighborhood of Los Angeles. We worked with our clients and the woman-owned contractor team (Lumax Construction) to thoughtfully modernize the kitchen. Hive designed the custom two-toned cabinets with a thin shaker detail, hidden pantry and coffee station, and panel ready appliances. We mixed timeless elements like the square backsplash tiles and custom brass bar shelving unit with more modern geometric lighting shapes. We envisioned a kitchen with all the modern trappings hidden in plain site, but scaled and suited for this classic home.

 Dino Carbetta Italian Fine Art Photography
“Venetian canal pastel sunset”… I never knew quite where I was going in Venice, but just followed the canal, or became trapped by the canals with no way of crossing and had to backtrack. Probably not the best way to traverse the Venice Lagoon. My last evening in Venice I accidently stumbled on Ponte dei Scalzi, "bridge of the barefoot [monks],” one of only four bridges in Venice to span the Grand Canal. The bridge connects the Sestieri of Santa Croce and Cannaregio. I set up my camera facing east in view of the dome and campanile of Chiesa di San Geremia, which contains the relics of Saint Lucy, the patron saint of our eyes. After taking many images of the descending sun, I decided to follow the sun by way of the church of San Geremia taking a hard left northwest along the Cannaregioa Canal, and taking this photo of the setting sun from the bridge, Ponte delle Guglie. After the sun set, I found my way back to my favorite restaurant, Hosteria Al Vecio Bragosso.
 Boyce Lumber & Design Center
Designer: Logan Stark;
Interior Designer: Melina Datsopoulos, Trappings Studio;
Builder: Blaine McElmurry, McElmurry Homes, Inc.;
Photos: Irish Luck Productions
Clean, modern design meets welcome home. Columbia cabinets featuring high pressure gloss laminate doors have found their match in Silestone Carbono countertops; and that backsplash that you're seeing is Helsinki Marble by Walker Zanger. The sink is a top-mount granite farm-style. The New York barstools and Hydra pendant lights are from Calligaris. The flooring is Arto: Concrete Roman tile.


 AGM Home Store, LLC
***FOR OTHER SIZE, COLOR, AND SINK ACCOMMODATIONS, PLEASE CONTACT US WITH YOUR REQUEST***
GM Luxury Serge 39.4" Bathroom Vanity Cabinet Set Single Sink, Silver Gloss Lacquer
Note: Made to Order item (No returns or cancellations will be accepted on this item).
- Vanity Includes: Bath furniture + Ceramic sink console
- Manufactured in Italy
- Material: Solid Wood, Ceramic sink console
- Multilayer wood
- Finish: Mother of pearl Lacquer cipria
- Number of Drawers: 4
- Type: Floor standing
- Shape: Rectangular
- soft-close drawer with braking and smooth closing in the main drawer
- Faucet is not included.
- Single sink with 1 predrilled hole for the faucet. It can be done with 3 holes for the faucet, contact us with any other request.
- Waste drain and trap not included
- Vanity Dimensions: 39.4 W x 24 D x 32.7 H in.
- Serge Luxury Mirror Silver Gloss Lacquer available as an option
- Serge Mirror Dimensions: 39.4 W x 1.5 D x 39.4 H in.
 Hive Home
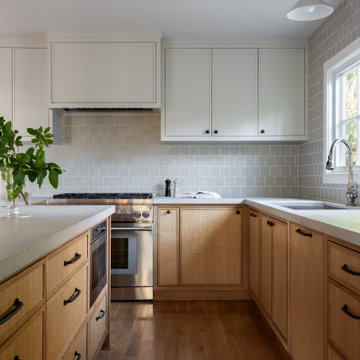
This quaint 1930s cottage style home is nestled under mature trees near the LA River in the Studio City neighborhood of Los Angeles. We worked with our clients and the woman-owned contractor team (Lumax Construction) to thoughtfully modernize the kitchen. Hive designed the custom two-toned cabinets with a thin shaker detail, hidden pantry and coffee station, and panel ready appliances. We mixed timeless elements like the square backsplash tiles and custom brass bar shelving unit with more modern geometric lighting shapes. We envisioned a kitchen with all the modern trappings hidden in plain site, but scaled and suited for this classic home.
 Hive Home
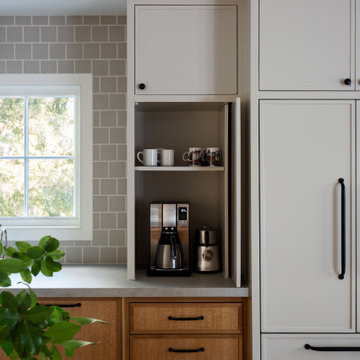
This quaint 1930s cottage style home is nestled under mature trees near the LA River in the Studio City neighborhood of Los Angeles. We worked with our clients and the woman-owned contractor team (Lumax Construction) to thoughtfully modernize the kitchen. Hive designed the custom two-toned cabinets with a thin shaker detail, hidden pantry and coffee station, and panel ready appliances. We mixed timeless elements like the square backsplash tiles and custom brass bar shelving unit with more modern geometric lighting shapes. We envisioned a kitchen with all the modern trappings hidden in plain site, but scaled and suited for this classic home.
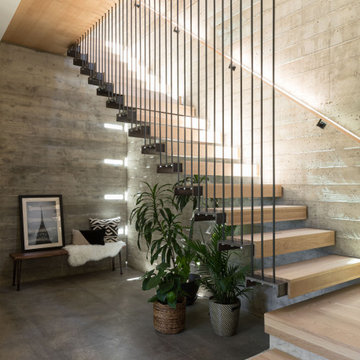
 CB Architecture + Design
Interior staircase of an AIA East Bay Award-winning new construction home in the Berkeley Hills, CA. A two-story floating open-riser stair with hardwood treads suspended from a vertical black steel rod balustrade rises the full height of the board-formed concrete retaining wall. The hillside itself expressed as the home's most powerful interior material. The vertical steel rod balustrade creates a rhythmic screen of fine black lines against the raw concrete texture, while the continuous steel-framed skylight slot above floods the stair volume with natural light that rakes across the board-formed horizontal grain. An oak wall-mounted handrail runs the full height of the concrete wall on the right.
 Nancy Finneson | DeMane Design
Tile accented just right!
This was a major Master Suite remodel. It has it all; a large walk-in shower, a spa tub with TV, bench seats both in the shower and by the tub, his and hers storage, a walk-in closet, heated floors everywhere and a flood of light.
Photo: Northlight Photography

 NSPJ Architects
A stately French chalet, designed to privately raise a family and entertain a multitude of friends. A well proportioned classic design with beautiful symmetry is showcased in the two-story paneled library with balcony and spiral staircase.
 Nancy Finneson | DeMane Design
In the tub relaxing... read a book or watch TV.
This was a major Master Suite remodel. It has it all; a large walk-in shower, a spa tub with TV, bench seats both in the shower and by the tub, his and hers storage, a walk-in closet, heated floors everywhere and a flood of light.
Photo: Northlight Photography
 Boyce Lumber & Design Center
Designer: Logan Stark;
Interior Designer: Melina Datsopoulos, Trappings Studio;
Builder: Blaine McElmurry, McElmurry Homes, Inc.;
Photos: Irish Luck Productions
Clean, modern design meets welcome home. Columbia cabinets featuring high pressure gloss laminate doors have found their match in Silestone Carbono countertops; and that backsplash that you're seeing is Helsinki Marble by Walker Zanger. The sink is a top-mount granite farm-style. The New York barstools and Hydra pendant lights are from Calligaris. The flooring is Arto: Concrete Roman tile. The sweet little breakfast nook in the corner is walnut.
124