
Search results for "Trapped" in Home Design Ideas


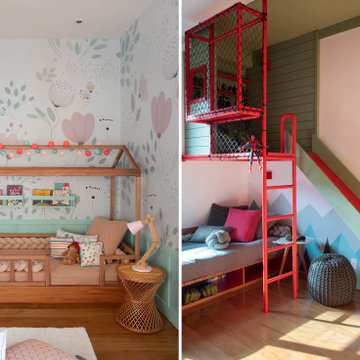
 Carina Vaz Interiors
Transitional gender-neutral carpeted kids' room photo in Dallas.
A perfect playroom space for a young girl to grow into. The space contains a custom-made playhouse, complete with a hidden trap door, custom built-in toy storage. In order to make it very interesting to be in, we added a slide coming from the play house. The side of the playhouse has a small soft area with green carpeting to mimic grass and a small picket fence. The rustic laminate wood flooring adds to the cottage theme.
Mid-sized eclectic gender-neutral light wood floor and white floor kids' room photo in Dallas with gray walls
Find the right local pro for your project

 HomeClick
WS Bath Collections Bentley 1 Hole Wood Bathroom Vanity with Ceramic Sink and Drawer Unit - Vanity Top Included
Key Features
Bathroom vanity unit with bathroom sink, wooden legs and glass shelf
Bathroom sink made of ceramic white
Darkended ash wooden legs included
Drawer unit in darkened ash wood included
Wall mounted installation
Recommended trap - linea 53922
Recommended drain - linea 53995
1 Year warranty

 Lori Ramsay Design
We created this beautiful accessible bathroom in Carlsbad to give our client a more functional space. We designed this unique bath, specific to the client's specifications to make it more wheel chair accessible. Features such as the roll in shower, roll up vanity and the ability to use her chair for flexibility over the fixed wall mounted seat allow her to be more independent in this bathroom. Safety was another significant factor for the room. We added support bars in all areas and with maximum flexibility to allow the client to perform all bathing functions independently, and all were positioned after carefully recreating her movements. We met the objectives of functionality and safety without compromising beauty in this aging in place bathroom. Travertine-look porcelain tile was used in a large format on the shower walls to minimize grout lines and maximize ease of maintenance. A crema marfil marble mosaic in an elongated hex pattern was used in the shower room for it’s beauty and flexibility in sloped shower. A custom cabinet was made to the height ideal for our client’s use of the sink and a protective panel placed over the pea trap.

 Hurst Design Build Remodel
Darren Sinnett - Photographer
Example of a transitional dark wood floor kitchen design in Cleveland with a single-bowl sink and stainless steel appliances
Example of a transitional dark wood floor kitchen design in Cleveland with a single-bowl sink and stainless steel appliances

 Boyce Lumber & Design Center
Designer: Logan Stark
Photos: Irish Luck Productions
Tile Design: Trappings Studio, Melina Datsopoulos
General Contractor: Andrew Schwartz, ARR Enterprise
Classic French style kitchen with painted flat-panel Columbia Cabinets around the perimeter in French white with charcoal glaze, a shale stain on raised panel Columbia cabinetry on the island. Silestone countertops throughout; Quarry Collection Calacatta Marble tile backsplash in the kitchen and bar, and Quarry Collection Nova Blue Limestone floors.
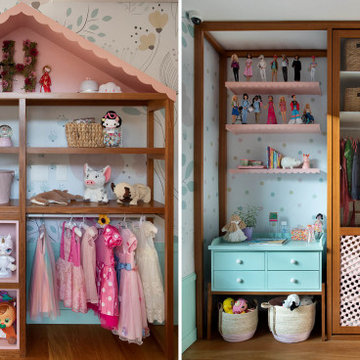 Carina Vaz Interiors
Transitional gender-neutral carpeted kids' room photo in Dallas.
A perfect playroom space for a young girl to grow into. The space contains a custom-made playhouse, complete with a hidden trap door, custom built-in toy storage. In order to make it very interesting to be in, we added a slide coming from the play house. The side of the playhouse has a small soft area with green carpeting to mimic grass and a small picket fence. The rustic laminate wood flooring adds to the cottage theme.
Mid-sized eclectic gender-neutral light wood floor and white floor kids' room photo in Dallas with gray walls

 Proline Range Hoods
The PLFL 832 range hood insert is the perfect companion for your custom hood. With a 1000 CFM blower, this insert will accommodate any cooking style. It has enough power for low-heat cooking, Asian cooking, and anything in between. Stainless steel baffle filters will trap grease and dirt as unwanted contaminants travel outside your kitchen. They are dishwasher-safe too, which makes cleaning easy.
The PLFL range hood insert also features two Halogen lights for great coverage of your range. Next to the lights is the control panel, a user-friendly digital display – and it's concealed under the hood too, hidden from your guests.
For more product information, click on the link below:
https://www.prolinerangehoods.com/catalogsearch/result/?q=plfl%20insert


 Hive Home
This quaint 1930s cottage style home is nestled under mature trees near the LA River in the Studio City neighborhood of Los Angeles. We worked with our clients and the woman-owned contractor team (Lumax Construction) to thoughtfully modernize the kitchen. Hive designed the custom two-toned cabinets with a thin shaker detail, hidden pantry and coffee station, and panel ready appliances. We mixed timeless elements like the square backsplash tiles and custom brass bar shelving unit with more modern geometric lighting shapes. We envisioned a kitchen with all the modern trappings hidden in plain site, but scaled and suited for this classic home.

 Hammer Design Build Remodel
In a row home on in the Capitol Hill neighborhood of Washington DC needed a convenient place for their laundry room without taking up highly sought after square footage. Amish custom millwork and cabinets was used to design a hidden laundry room tucked beneath the existing stairs. Custom doors hide away a pair of laundry appliances, a wood countertop, and a reach in coat closet.

 Charter Lake Properties
Inspiration for a mid-sized timeless loft-style dark wood floor living room remodel in Dallas with white walls and a wall-mounted tv

 AGM Home Store, LLC
***FOR OTHER SIZE, COLOR, AND SINK ACCOMMODATIONS, PLEASE CONTACT US WITH YOUR REQUEST***
Note: Made to Order item (No returns or cancellations will be accepted on this item).
GM Luxury Atelier 61.4" Bathroom Vanity Cabinet Single Sink Walnut Wood, Gray
- Vanity Includes: Bath furniture + countertop + undermount sink + backsplash
- Manufactured in Italy
- Material: Tuliper Solid Wood, Marble Countertop, Resin sink
- Marble: Grigio Imperiale
- Fabric on the frontal panels
- Finish: Walnut Canaletto, Gray Matte Lacquered RAL 7039 on the sides
- Number of Drawers: 4
- Push and Pull drawer opening
- Type: Floor standing
- Shape: Rectangular
- Faucet is not included.
- Countertop comes with 1 predrilled hole for one holes faucet. It can be done with 3 holes for the faucet, contact us with any other request.
- Waste drain and trap not included
- Vanity Dimensions: 61.4 W x 23.6 D x 33 H in.
- Patelier Luxury Mirror Canaletto Walnut available as an option
- Patelier Mirror Dimensions: 59 W x 1.5 D x 31.5 H in.

 DreamMaker Bath & Kitchen Springfield
How many of us have a 5′ x 8′ or 5′ x 9′ bathroom in our homes? Many of us have more than one! Please don’t fall into the trap of believing that you don’t have enough space to work with to make your bathroom look and feel fabulous. That is just not true. This bathroom is a classic example of how a very typical bathroom size and layout can still yield a modern and more spacious feel.
...remove the sliding brass shower doors...go low threshold with shower base... Frameless glass doors eliminate the upper rail that many bang their heads on...Good lighting is crucial to a small space and often is neglected in the shower/tub area.
Travertine stone panels ...Floating vanity with under cabinet lighting. This creates a very modern feel, but also adds to the open feel of the room by exposing more floor space. Read more at http://www.dreammakerspringfield.com/galleries/rejuvenated-5-9-bathroom/

 Nest Builders LLC
Powder Room features Custom Shiplap from Floor to Ceiling on all (4) walls. Vigo Glass Vessel Sink paired with Brizo Matte Gold Vessel Sink Faucet. To Hinkley Wall Sconces flank each side of the Custom built Wood Vanity which features a no-show hidden drawer. The Powder Room, like all the bathrooms, has a Duravit One-Piece Toilet with a Soft-Close Seat and full length skirt at the bottom to hide the trap.
 Proline Range Hoods
The PLFL 832 range hood insert is the perfect companion for your custom hood. With a 1000 CFM blower, this insert will accommodate any cooking style. It has enough power for low-heat cooking, Asian cooking, and anything in between. Stainless steel baffle filters will trap grease and dirt as unwanted contaminants travel outside your kitchen. They are dishwasher-safe too, which makes cleaning easy.
The PLFL range hood insert also features two Halogen lights for great coverage of your range. Next to the lights is the control panel, a user-friendly digital display – and it's concealed under the hood too, hidden from your guests.
For more product information, click on the link below:
https://www.prolinerangehoods.com/catalogsearch/result/?q=plfl%20insert
 Boyce Lumber & Design Center
Designer: Logan Stark
Photos: Irish Luck Productions
Tile Design: Trappings Studio, Melina Datsopoulos
General Contractor: Andrew Schwartz, ARR Enterprise
Classic French style kitchen with painted flat-panel Columbia Cabinets around the perimeter in French white with charcoal glaze, a shale stain on raised panel Columbia cabinetry on the island. Silestone countertops throughout; Quarry Collection Calacatta Marble tile backsplash in the kitchen and bar, and Quarry Collection Nova Blue Limestone floors.

 1st Choice Heating & Air Conditioning, Inc.
New 2-Ton Lennox Merit Series Single Stage Gas Furnace
Inspiration for a mid-sized closet remodel in Orange County
Inspiration for a mid-sized closet remodel in Orange County

 STOR-X Organizing Systems, Kelowna
Love It or List It Vancouver
Small elegant light wood floor foyer photo in Vancouver with white walls
Small elegant light wood floor foyer photo in Vancouver with white walls
123