
Search results for "Trapped" in Home Design Ideas

 Proline Range Hoods
The PLJW 117 is a thin, sleek under cabinet range hood. This is a fantastic option if you want to make a subtle statement in your kitchen, while keeping the air clean too! This under cabinet hood can also be installed as a wall hood. Not to mention that it is convertible! Simply purchase a recirculating kit with your order and install it on the top of the hood.
The user-friendly control panel in the front of the hood allows you to adjust the blower to four different speeds. You can also control the lights and the range hood. The panel looks sleek too, featuring a modern LCD touch display!
This under cabinet hood includes stainless steel baffle filters, which trap grease and dirt from your kitchen air as it travels through your ductwork and outside your home. The baffle design is incredibly efficient and the filters are safe to put into your dishwasher.
For more information on the PLJW 117, click on the link below:
https://www.prolinerangehoods.com/catalogsearch/result/?q=pljw%20117
 Renovators Supply Manufacturing
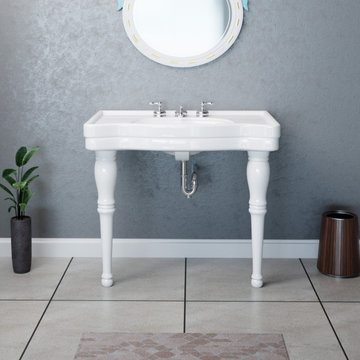
BELLE EPOQUE WHITE CONSOLE BATHROOM SINK WITH SPINDLE LEGS
This vintage Belle Epoque White Console Bathroom Sink is constructed of heavy duty porcelain material.FEATURES- Belle Epoque features a Reno-Gloss scratch and stain resistant finish
Smooth Glossy Surface is Easy to Clean Up
Comes with a protective splashguard rim, standard sink drain hole and widespread faucet holes
P Traps, Faucets and Drain are sold separately
Dimensions are 331/4 In Height x 36 in Width x 193/4 In Projection
Level, Drill, screwdriver, silicone caulk is required for installation
ASME and ANSI compliant sink
BUILT WITH LOVE
Renovators Supply White Wall Mount Console Sink is a modern look that brings a unique flair to any bathroom setting. All of these are carefully wrapped and packed separately to avoid any scratches during the transition - Buy with confidence!
 Granada Cabinets
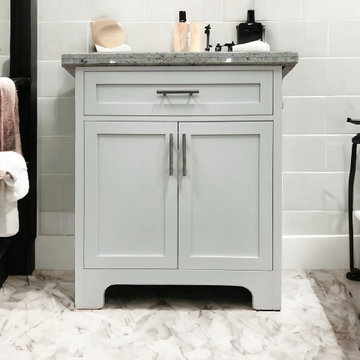
This simple bathroom vanity can integrate seamlessly with any home design. From a simple or to the grand home design, you will appreciate this beautifully crafted piece of furniture as the focal point in your bathroom. The structure of the cabinet is built with solid oak. Its doors open to large storage space and an interior drawer that can be configured to fit any personal needs. The hidden drawer is constructed with English dovetail and includes built-in wood drawer dividers for easy and functional organization. The drawer is installed with smooth full-extension glides which provide durability. This vanity features brushed nickel finish hardware and a beautiful countertop that is pre-sealed and polished for added protection. The bathroom vanity top is preinstalled with a white CUPC certified ceramic sink.
What's Included?
Cabinet Handles
Sink
P-Trap
Mounting Bracket
Faucet
Mirror
Backsplash
Features
The multi-layer waterproof top coat protects against bathroom humidity
The ball-bearing drawer glides and soft-close door hinges
It has an interior drawer that is sectioned for easy and functional organization
Large back opening for easy installation
Ample space for plenty of bathroom storage
Find the right local pro for your project

 Susan Yeley Homes
Bloomington is filled with a lot of homes that have remained trapped in time, which is awesome and fascinating (albeit sometimes frightening). When this young family moved to Bloomington last spring, they saw potential behind the Florida wallpaper of this Eastside ranch, and good bones despite its choppy layout. Wisely, they called SYI and Loren Wood Builders for help bringing it into the two thousand-teens.
Two adjacent bathrooms were gutted together and went back up in much better configurations. A half bath and mud-cum-laundry room near the garage went from useful but blah, to an area you don't have to close the door on when guests come over. Walls came down to open up the family, living, kitchen and dining areas, creating a flow of light and function that we all openly envy at SYI. (We do not hide it whatsoever. We all want to live in this happy, bright house. Also the homeowners are amazing cooks, another good reason to want to move in.)
Like split-levels and bi-levels, ranches are often easy to open up for the casual and connected spaces we dig so much in middle America this century.
Knock down walls; unify flooring; lighten and brighten the space; and voila! a dated midcentury shell becomes a modern family home.
Contractor: Loren Wood Builders
Cabinetry: Stoll's Woodworking
Tile work: Fitzgerald Flooring & Construction
Photography: Gina Rogers

 Blossom US
❤ ALL WOOD provides smooth and elegant design also resistant to dent or distortion.
❤ CLASSIC TWO DRAWERS Wall-Hung Design offers sleek appearance with spacious storage spaces.
❤ FIVE LAYERS PAINTING offers 2 times longer lasting and resistant to moisture and humidity.
❤ U SHAPE & OPEN BACK for easy plumbing installation.
❤ SOFT CLOSE DRAWERS prevents cracks and reduces friction on the hardware.
❤ Color matching wood frame Medicine Cabinets offers an elegant completed set look of vanity.
❤ High quality easy clean up and maintenance free ceramic sink.
❤ One year warranty with top level customer service.
❤ INCLUDED: Vanity, Topmount Sink, Mirror.
❤ NOT INCLUDED: Faucets, Pop Up, P trap, etc.

 Allegretti Architects, Inc.
J The Owners of a home that had been consumed by the moving dunes of Lake Michigan wanted a home that would not only stand the test of aesthetic time, but survive the vicissitudes of the environment.
With the assistance of the Michigan Department of Environmental Quality as well as the consulting civil engineer and the City of Grand Haven Zoning Department, a soil stabilization site plan was developed based on raising the new home’s main floor elevation by almost three feet, implementing erosion studies, screen walls and planting indigenous, drought tolerant xeriscaping. The screen walls, as well as the low profile of the home and the use of sand trapping marrum beachgrass all help to create a wind shadow buffer around the home and reduce blowing sand erosion and accretion.
The Owners wanted to minimize the stylistic baggage which consumes most “cottage” residences, and with the Architect created a home with simple lines focused on the view and the natural environment. Sustainable energy requirements on a budget directed the design decisions regarding the SIPs panel insulation, energy systems, roof shading, other insulation systems, lighting and detailing. Easily constructed and linear, the home harkens back to mid century modern pavilions with present day environmental sensitivities and harmony with the site.
ames Yochum

 Isla Homes
Our latest project, Fish Camp, on Longboat Key, FL. This home was designed around tight zoning restrictions while meeting the FEMA V-zone requirement. It is registered with LEED and is expected to be Platinum certified. It is rated EnergyStar v. 3.1 with a HERS index of 50. The design is a modern take on the Key West vernacular so as to keep with the neighboring historic homes in the area. Ryan Gamma Photography
 Proline Range Hoods
The PLJW 117 is a thin, sleek under cabinet range hood. This is a fantastic option if you want to make a subtle statement in your kitchen, while keeping the air clean too! This under cabinet hood can also be installed as a wall hood. Not to mention that it is convertible! Simply purchase a recirculating kit with your order and install it on the top of the hood.
The user-friendly control panel in the front of the hood allows you to adjust the blower to four different speeds. You can also control the lights and the range hood. The panel looks sleek too, featuring a modern LCD touch display!
This under cabinet hood includes stainless steel baffle filters, which trap grease and dirt from your kitchen air as it travels through your ductwork and outside your home. The baffle design is incredibly efficient and the filters are safe to put into your dishwasher.
For more information on the PLJW 117, click on the link below:
https://www.prolinerangehoods.com/catalogsearch/result/?q=pljw%20117
 Renovators Supply Manufacturing
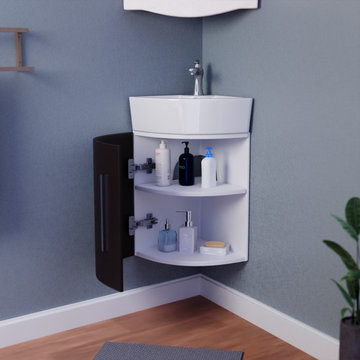
MYRTLE 16.5" SMALL CORNER BATHROOM VANITY SINK DARK OAK FINISH CABINET
Myrtle Corner Bathroom Sink is manufactured by world-class professionals using Grade A materials and state of the art craftsmanship. With Renovators, add a touch of modernity, class and luxury to your home and meet your modern-day housing needs.
FEATURES
Durable, easy clean contemporary small sink vanity
Wall mount sinks save space without sacrificing the luxury of a spacious sink
Constructed from Grade A Vitreous China for durability and easy cleanup
Scratch and Stain Resistant Finish
Authentic Renovators Supply logo guarantees better quality than the knockoffs
P Trap is sold separately
Involves Slip On Wall Mounted Installation

 Carlisle Classic Homes
Christopher Nelson photos
Inspiration for a modern u-shaped enclosed kitchen remodel in Seattle with an undermount sink, flat-panel cabinets, medium tone wood cabinets, granite countertops and stainless steel appliances
Inspiration for a modern u-shaped enclosed kitchen remodel in Seattle with an undermount sink, flat-panel cabinets, medium tone wood cabinets, granite countertops and stainless steel appliances

 M.O.Daby Design
Conceived more similar to a loft type space rather than a traditional single family home, the homeowner was seeking to challenge a normal arrangement of rooms in favor of spaces that are dynamic in all 3 dimensions, interact with the yard, and capture the movement of light and air.
As an artist that explores the beauty of natural objects and scenes, she tasked us with creating a building that was not precious - one that explores the essence of its raw building materials and is not afraid of expressing them as finished.
We designed opportunities for kinetic fixtures, many built by the homeowner, to allow flexibility and movement.
The result is a building that compliments the casual artistic lifestyle of the occupant as part home, part work space, part gallery. The spaces are interactive, contemplative, and fun.
More details to come.
credits:
design: Matthew O. Daby - m.o.daby design
construction: Cellar Ridge Construction
structural engineer: Darla Wall - Willamette Building Solutions
photography: Erin Riddle - KLIK Concepts
 CBH Architects
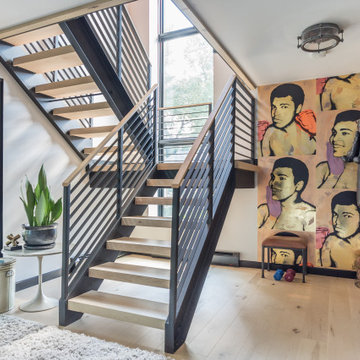
Down the steel staircase from the Primary Bedroom is a home office and boxing gym. Sliding doors access the rear yard and pool. AJD Builders; In House Photography.




 Best in American Living
Photographer: A. F. Payne Photography, Inc.
Architect: Humphreys & Partners Architects, L.P.
Builder: CEI
Interior Designer: Spectrum Design
Developer: Residential Housing Development
Land Planner: Humphreys & Partners Architects, L.P.

 Maria Adams Designs
Example of a mid-sized transitional freestanding desk medium tone wood floor home office design with gray walls

 AGM Home Store, LLC
***FOR OTHER SIZE, COLOR, AND SINK ACCOMMODATIONS, PLEASE CONTACT US WITH YOUR REQUEST***
Note: Made to Order item (No returns or cancellations will be accepted on this item).
GM Luxury Prisca 45.3" Bathroom Vanity Cabinet Set Single Sink Glossy Lacquer
- Vanity Includes: Bath furniture + Marble countertop + ceramic undermount sink
- Manufactured in Italy
- Material: Solid Wood Tulipier, Marble countertop, ceramic undermount sink
- Finish: Mother of pearl Lacquer cipria with eco-leather capitonne
- Number of Drawers: 2
- Handles in Brass + Crystal Glass
- Type: Floor standing
- Shape: Rectangular
- soft-close drawer with braking and smooth closing.
- Faucet is not included.
- Single sink with 1 predrilled hole for the faucet. It can be done with 3 holes for the faucet, contact us with any other request.
- Waste drain and trap not included
- 2 Big drawer
- Vanity Dimensions: 45.3 W x 23.6 D x 32.7 H in.
- Blake Luxury Mirror leaf and Prisca Tall Cabinet available as an option.
- Blake Mirror Dimensions: 37.8 W x 1.5 D x 35.4 H in.
- Prisca Tall Cabinet Dimension: 27.6 W x 13.4 D x 56 H in.


 Allegretti Architects, Inc.
The Owners of a home that had been consumed by the moving dunes of Lake Michigan wanted a home that would not only stand the test of aesthetic time, but survive the vicissitudes of the environment.
With the assistance of the Michigan Department of Environmental Quality as well as the consulting civil engineer and the City of Grand Haven Zoning Department, a soil stabilization site plan was developed based on raising the new home’s main floor elevation by almost three feet, implementing erosion studies, screen walls and planting indigenous, drought tolerant xeriscaping. The screen walls, as well as the low profile of the home and the use of sand trapping marrum beachgrass all help to create a wind shadow buffer around the home and reduce blowing sand erosion and accretion.
The Owners wanted to minimize the stylistic baggage which consumes most “cottage” residences, and with the Architect created a home with simple lines focused on the view and the natural environment. Sustainable energy requirements on a budget directed the design decisions regarding the SIPs panel insulation, energy systems, roof shading, other insulation systems, lighting and detailing. Easily constructed and linear, the home harkens back to mid century modern pavilions with present day environmental sensitivities and harmony with the site.
Property Owner
133