
Search results for "Trapped" in Home Design Ideas
 Willow Homes

Example of a transitional 3/4 white tile marble floor and white floor alcove shower design in Birmingham with shaker cabinets, white cabinets, white walls, an undermount sink, marble countertops, a hinged shower door and white countertops

 Steam Showers Inc
Steam Showers Inc.
The Ariel Platinum DZ972F8 Steam Shower is retrofit and designed to fit the space of a standard bathtub. After installing the DZ972F8, you will no longer have a tub, but you'll have a modern, sleek steam shower with all of the bells and whistles. Welcome the health benefits and relaxing effects of steam into your daily life. Shower while listening to music from the FM radio, infuse calming scents with the aromatherapy system and allow the 20 acupressure massage jets to massage your muscles from thesides of the shower. This is a two person unit and comes with two removable wooden stools. Have the ultimate showering experience at your fingertips without the expensive upgrades a custom steam shower would require.
DZ972F8
Dimensions: 59" x 32" x 87.4"
ETL listed (US & Canada electrical safety) 220v
Steam Sauna (6KW Generator)
Cleaning Function
Acupuncture Massage
Dual Overhead Rainfall Ceiling
Handheld Showerhead
20 Body Massage Jets
Chromatherapy Lighting
Computer Control Panel With Timer
FM Radio
2 Stools
Wooden Floorboard
Aromatherapy System (Oils not Included)
Ventilation Fan
Drain with Trap Included
Retrofit (Standard Bathtub Size)
Find the right local pro for your project
 The Sustainable Design Group
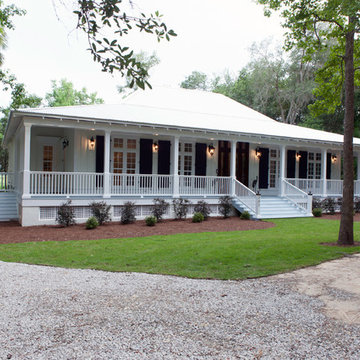
Inspiration for a timeless white one-story exterior home remodel in Miami


 Dona Rosene Interiors

FIRST PLACE - 2018 ASID DESIGN OVATION AWARDS- ID COLLABORATION. FIRST PLACE - 2018 ASID DESIGN OVATION AWARDS- ID COLLABORATION.
INTERIOR DESIGN BY DONA ROSENE INTERIORS; BATH DESIGN BY HELENE'S LUXURY KITCHENS
Photos by Michael Hunter

 Aster Cucine
Donna Dotan
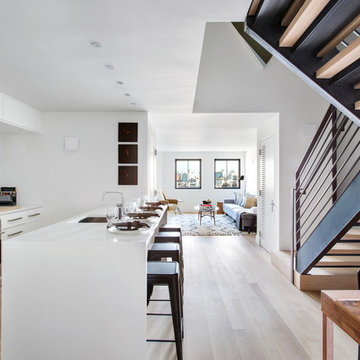
Open concept kitchen - scandinavian galley light wood floor open concept kitchen idea in New York with an undermount sink, white cabinets, quartzite countertops, stainless steel appliances, flat-panel cabinets, white backsplash and an island
Open concept kitchen - scandinavian galley light wood floor open concept kitchen idea in New York with an undermount sink, white cabinets, quartzite countertops, stainless steel appliances, flat-panel cabinets, white backsplash and an island

 Lori Falk Interior Design
Custom Cabinets with built in butcher block countertop with garbage access through counter. Garbage/recycling cabinet. Lazy susan and base cabinets with roll out trays.
TV viewing.
Photo: Cole Photography

 David Henig, Architect
Eric Rorer
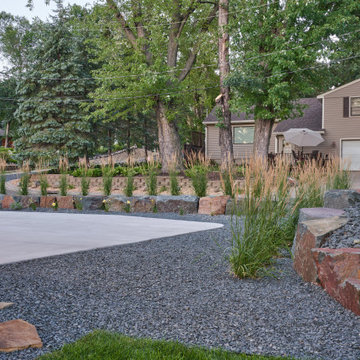
Example of a large mid-century modern drought-tolerant, partial sun and gray front yard and two-story mulch and concrete fiberboard flat roof design in San Francisco
Example of a large mid-century modern drought-tolerant, partial sun and gray front yard and two-story mulch and concrete fiberboard flat roof design in San Francisco
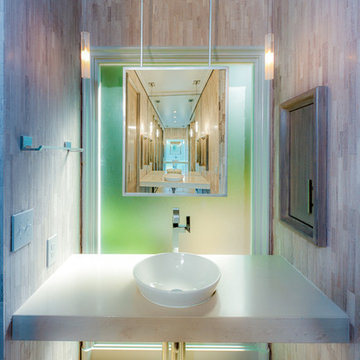
Example of a trendy beige tile powder room design in Charlotte with a vessel sink and white countertops

 DD Ford Construction

Inspiration for a large mediterranean one-story stucco beige patio remodel in Santa Barbara with a hip roof, a shingle roof, a brown roof, a fireplace and a pergola
 AB design studio inc.
classic + modern style | large estate property
ocean & mountain view home above the pacific coast.

Trendy multicolored tile bathroom photo in Santa Barbara with a trough sink, open cabinets and dark wood cabinets
Trendy multicolored tile bathroom photo in Santa Barbara with a trough sink, open cabinets and dark wood cabinets


 Markham Landscape Products, Inc.

Rustic Style Fire Feature - Techo-Bloc's Valencia Fire Pit with custom caps.
Inspiration for a large contemporary backyard concrete patio remodel in Charlotte with a fire pit
Inspiration for a large contemporary backyard concrete patio remodel in Charlotte with a fire pit
33