
Search results for "Trapped" in Home Design Ideas

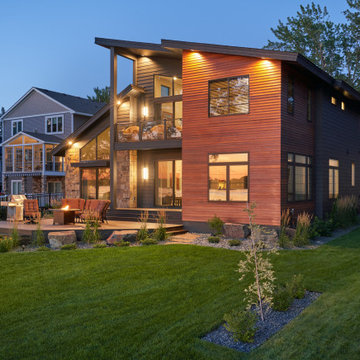
 DreamScapes Landscaping & Design, Inc.
Inspiration for a contemporary home design remodel in Minneapolis

 Synlawn Toronto
Design ideas for a large traditional partial sun backyard outdoor basketball/tennis/multi-game court in Toronto.
Find the right local pro for your project


 Premium Wholesale Home & Leisure
Hot tub - large traditional backyard rectangular lap hot tub idea with decking

 Finstad's Carpet One
This vintage, yet traditional bathroom, with the 2017 trending pink and brass, shows off the vintage square subway tiles and allows the contemporary white sink to shine! All tile available at Finstad's Carpet One in Helena, MT. *All colors and styles may not always be available.


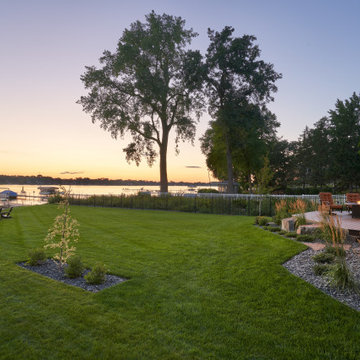 DreamScapes Landscaping & Design, Inc.
Home design - mid-sized contemporary home design idea in Minneapolis


 Stephen A. Rudnicki Designer LLC
Example of a mid-sized mountain style brown two-story wood gable roof design in Minneapolis with a shingle roof

 ARTium Design Build
Artium gave the existing steel staircase a facelift by widening it, adding new reclaimed birch treads and stainless steel rods to the ceiling; creating a dramatic focal point in the space. Also hidden under the stairs is a trap door to the basement.



 LDa Architecture & Interiors
TEAM
Architect: LDa Architecture & Interiors
Builder: 41 Degrees North Construction, Inc.
Landscape Architect: Wild Violets (Landscape and Garden Design on Martha's Vineyard)
Photographer: Sean Litchfield Photography

 Olamar Interiors
A perfect playroom space for two young girls to grow into. The space contains a custom made playhouse, complete with hidden trap door, custom built in benches with plenty of toy storage and bench cushions for reading, lounging or play pretend. In order to mimic an outdoor space, we added an indoor swing. The side of the playhouse has a small soft area with green carpeting to mimic grass, and a small picket fence. The tree wall stickers add to the theme. A huge highlight to the space is the custom designed, custom built craft table with plenty of storage for all kinds of craft supplies. The rustic laminate wood flooring adds to the cottage theme.
Bob Narod Photography

 Kingston Lafferty Design
Barbara Corsico
Example of a transitional kitchen design in Dublin with a farmhouse sink, glass-front cabinets, gray cabinets and an island
Example of a transitional kitchen design in Dublin with a farmhouse sink, glass-front cabinets, gray cabinets and an island

 Ha2 Architecture & Design Inc.
Example of a mid-sized trendy wooden curved open staircase design in Ottawa

 Oak Hill Architects
Foyer featuring historic architecture with contemporary accents. A powder room nestled under the stair case makes a dramatic statement by using high contrasting wallpaper.

 VIO Interior Concepts Inc.
Ceramic Wood Plank tile throughout entire first floor including wine cellar trap door.
Inspiration for a large modern kitchen/dining room combo remodel in New York
Inspiration for a large modern kitchen/dining room combo remodel in New York
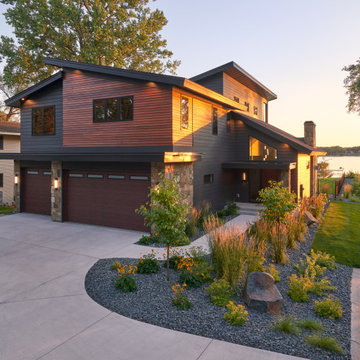 DreamScapes Landscaping & Design, Inc.
Inspiration for a contemporary home design remodel in Minneapolis
34