
Search results for "Trapped" in Home Design Ideas
 Cummings Architecture + Interiors

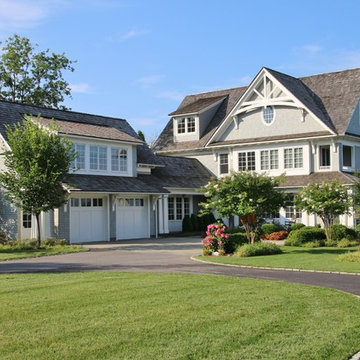
With expansive fields and beautiful farmland surrounding it, this historic farmhouse celebrates these views with floor-to-ceiling windows from the kitchen and sitting area. Originally constructed in the late 1700’s, the main house is connected to the barn by a new addition, housing a master bedroom suite and new two-car garage with carriage doors. We kept and restored all of the home’s existing historic single-pane windows, which complement its historic character. On the exterior, a combination of shingles and clapboard siding were continued from the barn and through the new addition.
 Dijeau Poage Construction

Inspiration for a contemporary wooden l-shaped open staircase remodel in San Francisco
 Studio of Metropolitan Design Architects
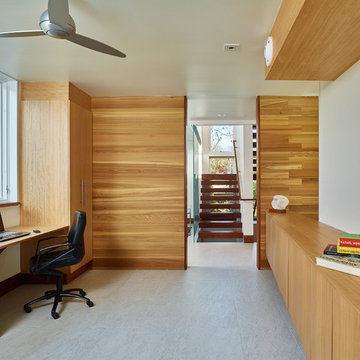
Home office - contemporary built-in desk home office idea in Philadelphia
Find the right local pro for your project
 Craftsman Design and Renovation

The basement got a complete overhaul as well. New stairs with storage lead to a new guest suite and full bathroom. Additional game room, laundry room and utility space complete this basement remodel.
Photo: Pete Eckert


 Tree Top Builders
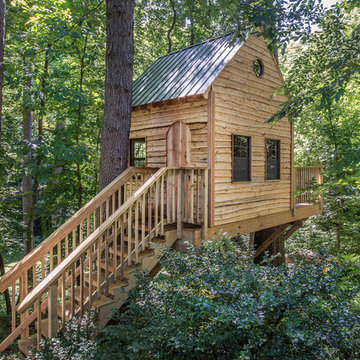
Adirondack Treehouse - Deck 10' x 20' with 10' x 10' treehouse. Special features include a ships ladder, trap door, Adirondack siding, metal roof and loft area
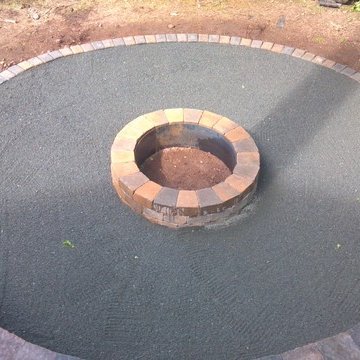
 Rick Gruel Landscaping & Design, LLC
Grey Mist trap rock surrounding a manufactured block fire pit with bench sitting area.
Inspiration for a rustic backyard concrete paver landscaping with a fire pit for summer.
Inspiration for a rustic backyard concrete paver landscaping with a fire pit for summer.
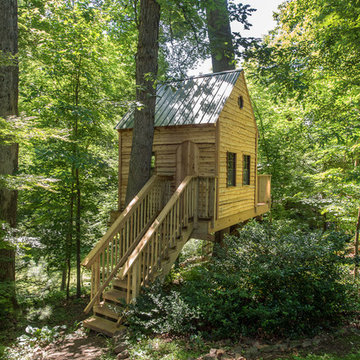 Tree Top Builders
Adirondack Treehouse - Deck 10' x 20' with 10' x 10' treehouse. Special features include a ships ladder, trap door, Adirondack siding, metal roof and loft area


 Koru Landscape Construction
Offset Buff stone slab staircase- accent black granite boulders - LED Vista Professional lighting.
ELCPhoto.com
Photo of a traditional stone garden path in Denver.
Photo of a traditional stone garden path in Denver.
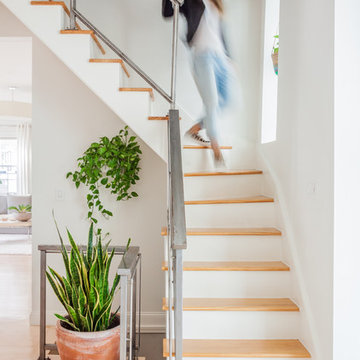
 Melissa Miranda Interior Design
Sam Balukonis
Inspiration for a transitional wooden glass railing staircase remodel in Boston with painted risers
Inspiration for a transitional wooden glass railing staircase remodel in Boston with painted risers


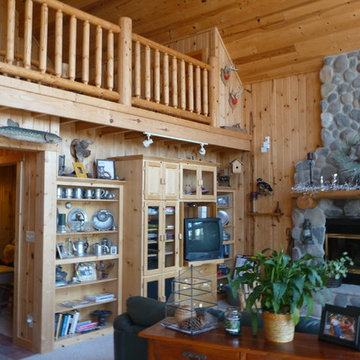
 Stephen A. Rudnicki Designer LLC
Inspiration for a mid-sized rustic carpeted and white floor living room remodel in Minneapolis with brown walls, a standard fireplace, a stone fireplace and a media wall
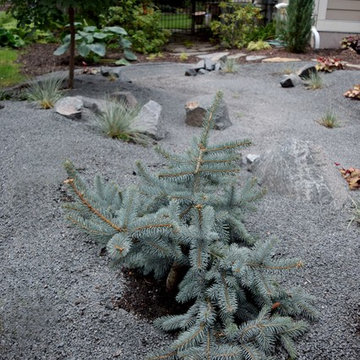


 Arvold Landscaping & Design inc.

Derrsser trap rock used for retaining walls and outcroppings. River rock used for a dry creak bed to control run off from the roof.
This is an example of a mid-sized rustic partial sun backyard concrete paver retaining wall landscape in Minneapolis for summer.
This is an example of a mid-sized rustic partial sun backyard concrete paver retaining wall landscape in Minneapolis for summer.
 Blossoms+Stone
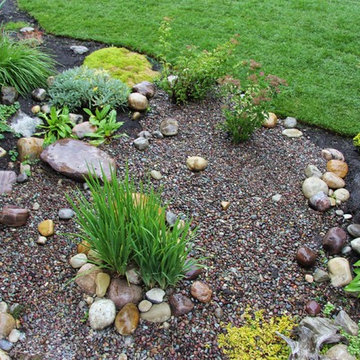
Adding a water trap to the garden can be beautiful with water plants like the Siberian Iris planted in them. 20 mm rainbow stone makes the trap look like a part of the garden.
 C3 Studio, LLC

Small farmhouse built-in desk light wood floor study room photo in Louisville with white walls
39