
Search results for "Trapped" in Home Design Ideas
 Tree Top Builders
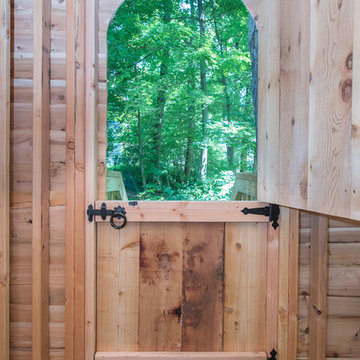
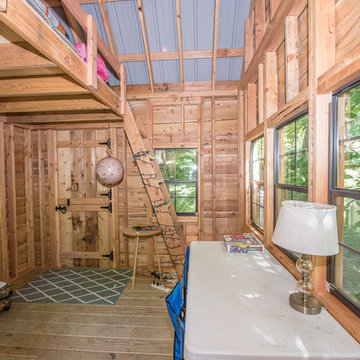
Adirondack Treehouse - Deck 10' x 20' with 10' x 10' treehouse. Special features include a ships ladder, trap door, Adirondack siding, metal roof and loft area

 Rick Gruel Landscaping & Design, LLC
Grey Mist trap rock surrounding a manufactured block fire pit with bench sitting area.
Inspiration for a rustic backyard concrete paver landscaping with a fire pit for summer.
Inspiration for a rustic backyard concrete paver landscaping with a fire pit for summer.


Find the right local pro for your project

 LeichtUSA
The present project, with its clear and simple forms, looks for the interaction with the rural environment and the contact with the surrounding buildings. The simplicity and architectural dialogue between form and function are the theme for inside and outside. Kitchen and dining area are facing each other. The isle leads to a made-to-measure corner bench that stretches under the wide windows along the entire length of the house and connects to the kitchen across the corner. Above the tall units with their integrated appliances, the window continues as a narrow band. The white high gloss acrylic surface of the kitchen fronts forms a decorative contrast to the wood of the floor and bench. White lacquered recessed handles provide a tranquil, two-dimensional effect.

 Kaplan Architects, AIA
Remodeled bathroom in rustic one bedroom one bath cabin was completely rebuilt from the studs inside and out.
Mitchell Shenker Photography
Mid-sized minimalist 3/4 white tile and porcelain tile porcelain tile and gray floor doorless shower photo in San Francisco with open cabinets, medium tone wood cabinets, white walls, an undermount sink, quartzite countertops and a one-piece toilet
Mid-sized minimalist 3/4 white tile and porcelain tile porcelain tile and gray floor doorless shower photo in San Francisco with open cabinets, medium tone wood cabinets, white walls, an undermount sink, quartzite countertops and a one-piece toilet


 LOD1k
Vivien Tutaan
Mid-sized transitional cement tile floor and multicolored floor powder room photo in Los Angeles with a one-piece toilet, blue walls, a wall-mount sink, solid surface countertops and white countertops
Mid-sized transitional cement tile floor and multicolored floor powder room photo in Los Angeles with a one-piece toilet, blue walls, a wall-mount sink, solid surface countertops and white countertops

 design studio M
Accent mosaic wall is a backdrop to the pedestal sink and mirror
Inspiration for a large contemporary white tile and mosaic tile medium tone wood floor powder room remodel in Boston with a pedestal sink, gray walls and a two-piece toilet
Inspiration for a large contemporary white tile and mosaic tile medium tone wood floor powder room remodel in Boston with a pedestal sink, gray walls and a two-piece toilet
 Tree Top Builders
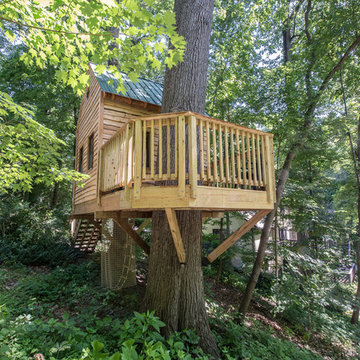
Adirondack Treehouse - Deck 10' x 20' with 10' x 10' treehouse. Special features include a ships ladder, trap door, Adirondack siding, metal roof and loft area

 Arvold Landscaping & Design inc.
Granite stairs and concrete paver pathways. Derrsser trap rock used for retaining walls and outcroppings.
This is an example of a mid-sized rustic partial sun backyard concrete paver retaining wall landscape in Minneapolis for summer.
This is an example of a mid-sized rustic partial sun backyard concrete paver retaining wall landscape in Minneapolis for summer.


 NFG Designs
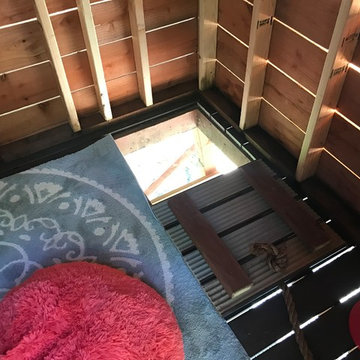
Transitional multicolored floor and shiplap wall powder room photo in Toronto with blue walls and a console sink
 Delicious Kitchens & Interiors, LLC
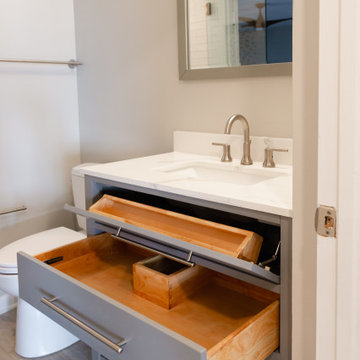
A deep drawer with a plumbing chase and a tip out tray... clever storage for small bathroom is always appreciated.
Alcove shower - small coastal 3/4 white tile and ceramic tile vinyl floor, gray floor and single-sink alcove shower idea in Charleston with flat-panel cabinets, gray cabinets, a two-piece toilet, gray walls, an undermount sink, quartz countertops, a hinged shower door, white countertops, a niche and a freestanding vanity
Alcove shower - small coastal 3/4 white tile and ceramic tile vinyl floor, gray floor and single-sink alcove shower idea in Charleston with flat-panel cabinets, gray cabinets, a two-piece toilet, gray walls, an undermount sink, quartz countertops, a hinged shower door, white countertops, a niche and a freestanding vanity

 Pacific Edge Builders
Staircase - coastal wooden l-shaped wood railing staircase idea in San Diego with wooden risers


 Lane Homes & Remodeling Inc.
This in-home movie theater is spacious and perfect addition to any home!
Trendy carpeted and multicolored floor home theater photo in Richmond with gray walls and a projector screen
Trendy carpeted and multicolored floor home theater photo in Richmond with gray walls and a projector screen
 Tree Top Builders
Adirondack Treehouse - Deck 10' x 20' with 10' x 10' treehouse. Special features include a ships ladder, trap door, Adirondack siding, metal roof and loft area

 ALTMANN & ASSOCIATES
Tasteful update to classic Henry Hill mid-century modern in the Berkeley Hills designed by Fischer Architecture in 2017. The project was featured by Curbed.com. Construction work required updating all systems to modern standards and code. Project included full master bedroom with ensuite bath, kitchen remodel, new roofing and windows, plumbing and electrical update, security system and modern technology updates. All materials were specified by the team at Fisher Architecture to provide modern equivalents to the originals. Photography: Leslie Williamson


40