
Search results for "Trapped" in Home Design Ideas
 Tree Top Builders

Adirondack Treehouse - Deck 10' x 20' with 10' x 10' treehouse. Special features include a ships ladder, trap door, Adirondack siding, metal roof and loft area
 Arvold Landscaping & Design inc.
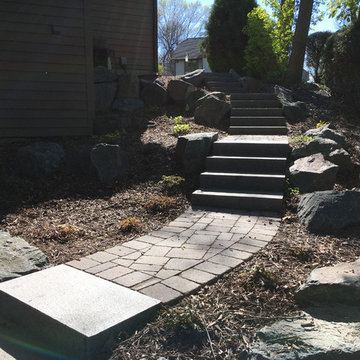
Granite stairs and concrete paver pathways. Derrsser trap rock used for retaining walls and outcroppings.
Inspiration for a mid-sized rustic partial sun backyard concrete paver retaining wall landscape in Minneapolis for summer.
Inspiration for a mid-sized rustic partial sun backyard concrete paver retaining wall landscape in Minneapolis for summer.
 Pacific Edge Builders

Staircase - coastal wooden l-shaped wood railing staircase idea in San Diego with wooden risers
Find the right local pro for your project


 ALTMANN & ASSOCIATES
Tasteful update to classic Henry Hill mid-century modern in the Berkeley Hills designed by Fischer Architecture in 2017. The project was featured by Curbed.com. Construction work required updating all systems to modern standards and code. Project included full master bedroom with ensuite bath, kitchen remodel, new roofing and windows, plumbing and electrical update, security system and modern technology updates. All materials were specified by the team at Fisher Architecture to provide modern equivalents to the originals. Photography: Leslie Williamson


 Murphy & Co. Design

Staircase - country wooden l-shaped wood railing staircase idea in Minneapolis with painted risers
 Friedges Landscaping
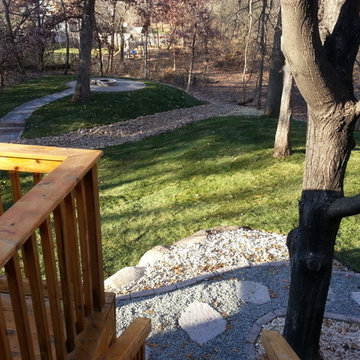
Dry Creek Bed, Crushed Gray Trap Path, Silvercreek Steppers, Interlok Fieldstone Patio, and Grand Fire Ring
Design ideas for a traditional landscaping in Minneapolis.
Design ideas for a traditional landscaping in Minneapolis.

 Legacy Construction Northeast LLC
Carol Kurth Architecture, PC and Marie Aiello Design Sutdio, Peter Krupenye Photography
Huge trendy gray two-story stone exterior home photo in New York
Huge trendy gray two-story stone exterior home photo in New York
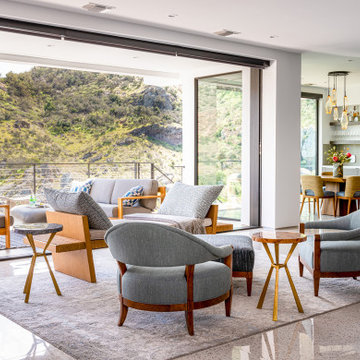
 Maya Williams Design
Inspiration for a contemporary open concept gray floor living room remodel in Los Angeles with white walls
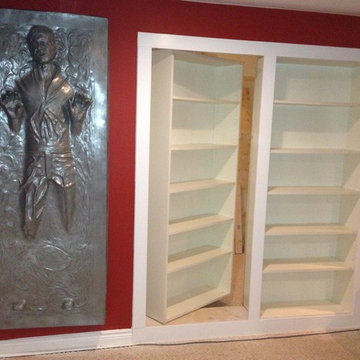






 DesRosiers Architects

Example of a beach style curved blue floor staircase design in Detroit with beige walls
 KellyBaron

Not your typical laundry room. A high shelf wraps around the room. Pegs line the walls on the high wainscoting. A custom table can be used for folding or easily transforms into a bench.
 Ehrlich Yanai Rhee Chaney Architects

The master suite at the back of the house is soothingly minimal, with the bedroom, spa bathroom (here) and study all opening to secluded gardens.
© Matthew Millman
 LAZY GECKO GREENS OF TAMPA BAY INC
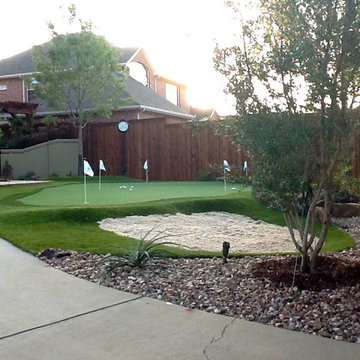
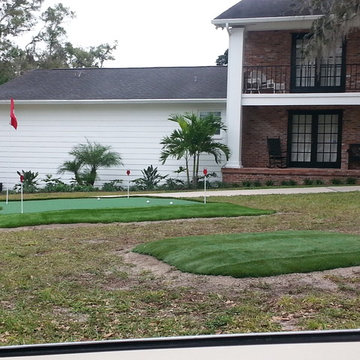
12x15 custom putting green including sand trap with chipping pad.
Home design - mid-sized traditional home design idea in Tampa
Home design - mid-sized traditional home design idea in Tampa
41