
Search results for "Trapped" in Home Design Ideas

 Boyce Lumber & Design Center
Interior Design: Melina Datsopoulos, Trappings Studio
Cabinet Designer: Logan Stark, Boyce Lumber & Design Center,
Builder: JM Moran & Co, Inc.
Photos: Cou Cou Studio
.
Step up to the bar which features Dura Supreme zebrawood cabinetry crowned by Quantra Quartz in Sherry. The bar front has Walker Zanger “Tatami” textured limestone tile but that backsplash tile is Island Stone V-Squared Cladding in Tropical White. All furnishings, wall coverings, fixtures, and accessories by Trappings Studio.
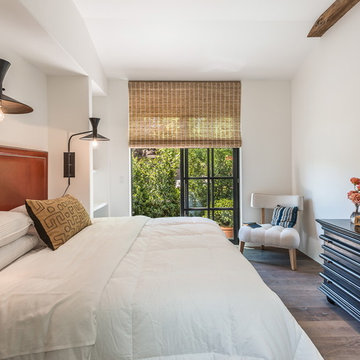
 rela gleason design
With a bit of sleuthing on line you will see this room as it has been redecorated by new owners and their designer. Antique reclaimed timbers were set into raised ceiling- (not overdone) Natural woven motorized shades are tucked into custom built niches to trap the sides

 Frazier Associates
Photos by Mark Miller Photography
Inspiration for an industrial master bedroom remodel in Richmond with white walls
Inspiration for an industrial master bedroom remodel in Richmond with white walls
Find the right local pro for your project

 Hagstrom Builder
The tub is a freestanding 100-gallon unit sitting on a platform of tile which mimics a wood appearance and mirrors the wood used on the vanity. This platform also creates a level and continuous floor with the shower area. The tub sits directly on the plumbing assembly eliminating the need for a set trap and eliminating the need for an access panel in the ceiling of the kitchen below.exudes hit exactly the mark that the clients were looking for.

 Synlawn Toronto
This is an example of a large traditional partial sun backyard outdoor basketball/tennis/multi-game court in Toronto.

 Morell Landscape Associates
Overview of great lawn and golf trap. Lawn rises above grade to hide peripheral walk and planting from rear view of home's extensive active use areas with indoor pool and seamlessly connects to the water.

 Quick & Lovely
Inspiration for a transitional medium tone wood floor and brown floor family room remodel in Philadelphia with white walls and a standard fireplace

 Alison White Homes
Beach style single-wall gray floor and wallpaper laundry room photo in Los Angeles with an undermount sink, shaker cabinets, white cabinets, gray walls, a side-by-side washer/dryer and white countertops

 Impressions Pools and Landscape Company
Photo of a large traditional full sun backyard landscaping in Salt Lake City.


 Rachael McNamara
This is an example of a mid-sized traditional partial sun backyard outdoor basketball/tennis/multi-game court in Charlotte.


 Macnon Builders
A pitching & putting green in the sideyard are super conveeny if you like golf. Of course, it doesn't guarantee a better handicap...
Design ideas for a modern landscaping in Chicago.
Design ideas for a modern landscaping in Chicago.

 DreamScapes Landscaping & Design, Inc.
Inspiration for a mid-sized craftsman full sun backyard concrete paver landscaping in Minneapolis.


 Centered Interiors
NW Architectural Photography - Dale Lang
Inspiration for a large master multicolored tile and ceramic tile cork floor japanese bathtub remodel in Portland with an undermount sink and quartz countertops
Inspiration for a large master multicolored tile and ceramic tile cork floor japanese bathtub remodel in Portland with an undermount sink and quartz countertops

 Allison Henry Interior Design
Nathan Kirkman
Inspiration for a transitional dark wood floor dining room remodel in Chicago with gray walls
Inspiration for a transitional dark wood floor dining room remodel in Chicago with gray walls

 Gilbertson Photography
Small transitional porch idea in Minneapolis with decking
Small transitional porch idea in Minneapolis with decking


61