
Search results for "Traveling" in Home Design Ideas
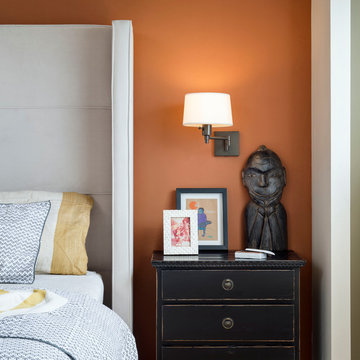
 Corine Maggio Design
This bedroom on Sunset Cliffs in Sand Diego was designed for a lovely and well-traveled couple who likes to keep their space minimal and organized. They like color and simplicity. We played with scale and pattern to create interest to make this their ideal retreat at the end of the day.
Photo cred: Chipper Hatter: www.chipperhatter.com

 Breeze Giannasio Interiors
Meghan Bob Photography
Mid-sized eclectic light wood floor and brown floor entryway photo in Los Angeles with white walls and a black front door
Mid-sized eclectic light wood floor and brown floor entryway photo in Los Angeles with white walls and a black front door
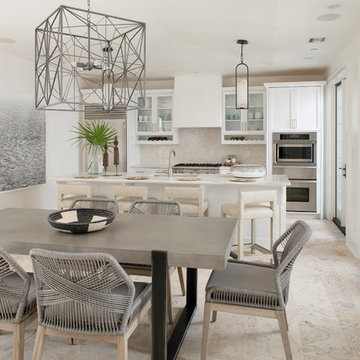
 Brad Ramsey Interiors
Well-Traveled Alys Beach Home
Photo: Jack Gardner
Eat-in kitchen - large coastal single-wall eat-in kitchen idea with a single-bowl sink, shaker cabinets, white cabinets, marble countertops, white backsplash, marble backsplash, stainless steel appliances, an island and white countertops
Eat-in kitchen - large coastal single-wall eat-in kitchen idea with a single-bowl sink, shaker cabinets, white cabinets, marble countertops, white backsplash, marble backsplash, stainless steel appliances, an island and white countertops
Find the right local pro for your project

![Design Fixation [Faith Provencher]](https://st.hzcdn.com/fimgs/07a3fbf7003fc8b3_6655-w32-h32-b0-p0--.jpg) Design Fixation [Faith Provencher]
Design Fixation [Faith Provencher]Photo: Faith Towers Media © 2016 Houzz
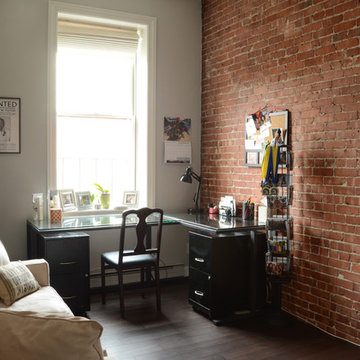
Inspiration for a transitional home office remodel in Boston
Inspiration for a transitional home office remodel in Boston

 Regan Baker Design Inc.
Well-traveled. Relaxed. Timeless.
Our well-traveled clients were soon-to-be empty nesters when they approached us for help reimagining their Presidio Heights home. The expansive Spanish-Revival residence originally constructed in 1908 had been substantially renovated 8 year prior, but needed some adaptations to better suit the needs of a family with three college-bound teens. We evolved the space to be a bright, relaxed reflection of the family’s time together, revising the function and layout of the ground-floor rooms and filling them with casual, comfortable furnishings and artifacts collected abroad.
One of the key changes we made to the space plan was to eliminate the formal dining room and transform an area off the kitchen into a casual gathering spot for our clients and their children. The expandable table and coffee/wine bar means the room can handle large dinner parties and small study sessions with similar ease. The family room was relocated from a lower level to be more central part of the main floor, encouraging more quality family time, and freeing up space for a spacious home gym.
In the living room, lounge-worthy upholstery grounds the space, encouraging a relaxed and effortless West Coast vibe. Exposed wood beams recall the original Spanish-influence, but feel updated and fresh in a light wood stain. Throughout the entry and main floor, found artifacts punctate the softer textures — ceramics from New Mexico, religious sculpture from Asia and a quirky wall-mounted phone that belonged to our client’s grandmother.
 Breeze Giannasio Interiors
Meghan Bob Photography

Inspiration for a small transitional galley light wood floor and brown floor seated home bar remodel in Los Angeles with an undermount sink, concrete countertops, gray countertops, raised-panel cabinets and gray cabinets
Inspiration for a small transitional galley light wood floor and brown floor seated home bar remodel in Los Angeles with an undermount sink, concrete countertops, gray countertops, raised-panel cabinets and gray cabinets
 Elyse Interiors
DannyDan Soy Photography

Inspiration for a small transitional boy light wood floor nursery remodel in DC Metro with beige walls
Inspiration for a small transitional boy light wood floor nursery remodel in DC Metro with beige walls
 Breeze Giannasio Interiors
Meghan Bob Photography
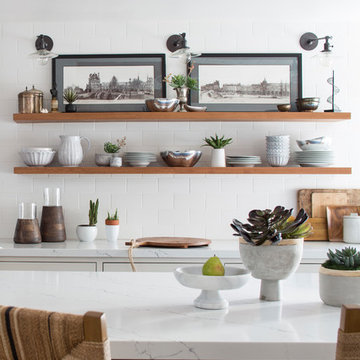
Large transitional l-shaped light wood floor and brown floor open concept kitchen photo in Los Angeles with an undermount sink, shaker cabinets, quartz countertops, white backsplash, stainless steel appliances, an island, white cabinets, subway tile backsplash and white countertops
Large transitional l-shaped light wood floor and brown floor open concept kitchen photo in Los Angeles with an undermount sink, shaker cabinets, quartz countertops, white backsplash, stainless steel appliances, an island, white cabinets, subway tile backsplash and white countertops
 Sally Lynn Home

Inspiration for a coastal built-in desk medium tone wood floor and brown floor study room remodel in Dallas with blue walls
 Regan Baker Design Inc.
Well-traveled. Relaxed. Timeless.
Our well-traveled clients were soon-to-be empty nesters when they approached us for help reimagining their Presidio Heights home. The expansive Spanish-Revival residence originally constructed in 1908 had been substantially renovated 8 year prior, but needed some adaptations to better suit the needs of a family with three college-bound teens. We evolved the space to be a bright, relaxed reflection of the family’s time together, revising the function and layout of the ground-floor rooms and filling them with casual, comfortable furnishings and artifacts collected abroad.
One of the key changes we made to the space plan was to eliminate the formal dining room and transform an area off the kitchen into a casual gathering spot for our clients and their children. The expandable table and coffee/wine bar means the room can handle large dinner parties and small study sessions with similar ease. The family room was relocated from a lower level to be more central part of the main floor, encouraging more quality family time, and freeing up space for a spacious home gym.
In the living room, lounge-worthy upholstery grounds the space, encouraging a relaxed and effortless West Coast vibe. Exposed wood beams recall the original Spanish-influence, but feel updated and fresh in a light wood stain. Throughout the entry and main floor, found artifacts punctate the softer textures — ceramics from New Mexico, religious sculpture from Asia and a quirky wall-mounted phone that belonged to our client’s grandmother.
 Brad Ramsey Interiors
Well-Traveled Alys Beach Home
Photo: Jack Gardner

Inspiration for a small coastal enclosed medium tone wood floor and gray floor living room remodel with white walls and a wall-mounted tv
Inspiration for a small coastal enclosed medium tone wood floor and gray floor living room remodel with white walls and a wall-mounted tv
 Brad Ramsey Interiors
Well-Traveled Alys Beach Home
Photo: Jack Gardner
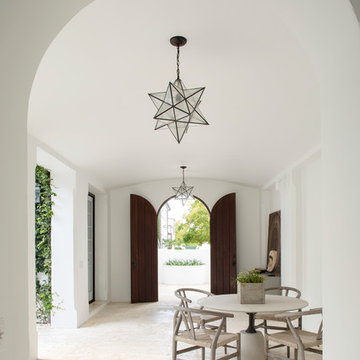
Inspiration for a large coastal white two-story stucco house exterior remodel
Inspiration for a large coastal white two-story stucco house exterior remodel
 Katie Leede & Company Studio

Mid-sized eclectic enclosed dark wood floor living room library photo in New York
 Elyse Interiors
DannyDan Soy Photography
Nursery - small transitional boy light wood floor nursery idea in DC Metro with beige walls
Nursery - small transitional boy light wood floor nursery idea in DC Metro with beige walls

 Langsam Rubin Interiors
Kids' room - mid-sized eclectic gender-neutral dark wood floor and brown floor kids' room idea in New York

 Musso Design Group
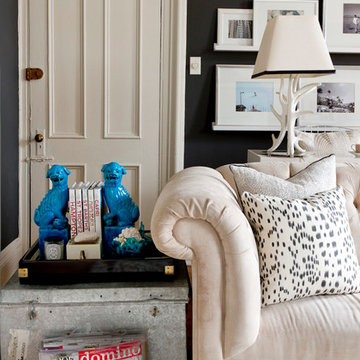
The master bedroom is the highlight of the home with a wall-to-wall gray headboard surrounded by vintage black and white photographs the design team located and framed.

 GRADY-O-GRADY Construction & Development, Inc.
Applied Photography
Beach style family room photo in Orange County with beige walls and a media wall
Beach style family room photo in Orange County with beige walls and a media wall


 PlaidFox Studio
Inspiration for a mid-sized eclectic master white tile, gray tile and cement tile black floor and porcelain tile alcove shower remodel in Other with flat-panel cabinets, an undermount sink, white countertops, medium tone wood cabinets, a one-piece toilet, multicolored walls and quartz countertops
17