
Search results for "Traveling" in Home Design Ideas


 AM Architecture
Inspiration for a large rustic gray three-story mixed siding gable roof remodel in Huntington with a shingle roof

 RemixLiving
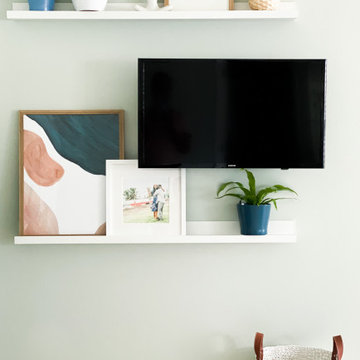
Enjoy yourself in this beautifully renovated and fully furnished property located in the middle of Rittenhouse Square. This modern city apartment has been uniquely decorated by the Remix Design team bringing in a local artist to add an urban twist to the city.
Find the right local pro for your project
 Aundrea Bakare Designs, LLC
A light, airy, and serene Primary Bedroom retreat. Transformed during the COVID lockdown, the client desired a personal retreat that felt exotic when travel was impossible. Large-scale travel images set the tone for the layers of texture and color in this Primary Bedroom space.

 Elizabeth Guest Interiors, LLC
This room was imagined as a traveling gentleman's retreat - a space for a worldly collector to relax in his surroundings, with favorite art, antiques and collectibles curated over a lifetime of travel and wanderlust.
The green velvet armchairs with nailhead trim are meant for sinking in to, and the bar conveniently available makes for the perfect cocktail hour and conversation.



 Kissing Tree Properties LLC
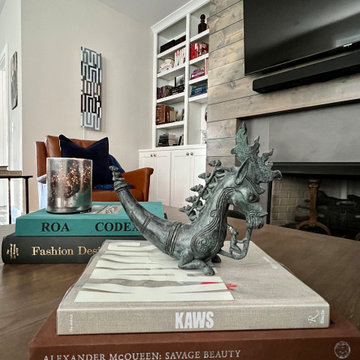
Displaying fun finds from client's travels creates a unique and personal living space.
Example of a mid-sized trendy dark wood floor family room design with beige walls, a standard fireplace and a tile fireplace
Example of a mid-sized trendy dark wood floor family room design with beige walls, a standard fireplace and a tile fireplace
 Constantine D. Vasilios & Associates Ltd
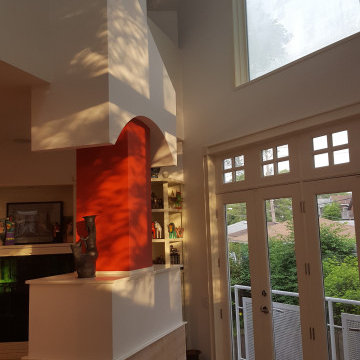
The window placement and balcony doors allow light to travel and shine onto objects throughout the day.
Example of a tuscan home design design in Chicago
Example of a tuscan home design design in Chicago
 Gray Space Interior Design
T Wilkins Photography
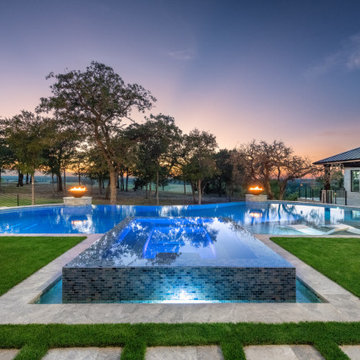
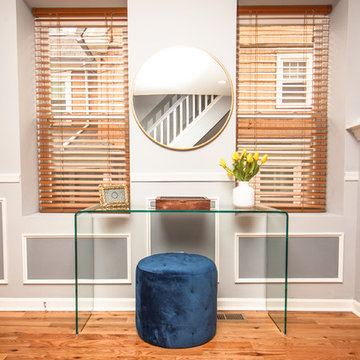
Example of a transitional home design design in Philadelphia
Example of a transitional home design design in Philadelphia

 Dan Davis Design
When retired clients decided to combine their individual homes into a newly purchased one, they turned to us to help them combine their styles. Their love of midcentury modern and world travel were a perfect jumping off point. He traveled Asia and she traveled Europe. They both had collected art and souvenirs as well. The 1920s Tudor home they purchased had an open floor plan, except for the kitchen which we renovated into a kitchen/sunroom addition. The common design threads we used where midcentury furnishings, traditional antique rugs, and an eclectic art collection.


 Gray Space Interior Design
T Wilkins Photography
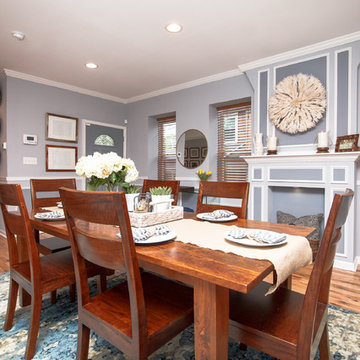
Example of a transitional dining room design in Philadelphia
Example of a transitional dining room design in Philadelphia
 Gray Space Interior Design
Inspiration for a mid-sized transitional open concept light wood floor living room remodel in Philadelphia with gray walls, a standard fireplace and a brick fireplace

 Mimi & Hill interiors
Toni Deis Photography
Transitional light wood floor enclosed dining room photo in New York with blue walls
Transitional light wood floor enclosed dining room photo in New York with blue walls
184