
Search results for "Traveling" in Home Design Ideas
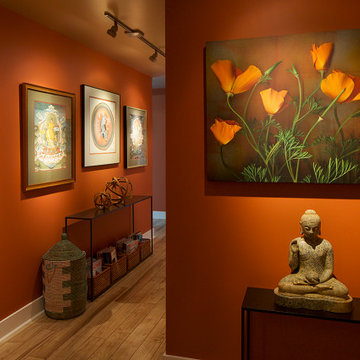
 Kimball Starr Interior Design
The client is a retired couple moving from the suburbs to a more urban space who want a space to reflect their modern aesthetic with the vibrancy of colors from their vacation home in Antigua, Guatemala.
Modern furniture was paired with design elements and art from Guatemala and their other global travels throughout the home for a relaxed cultural vibe.
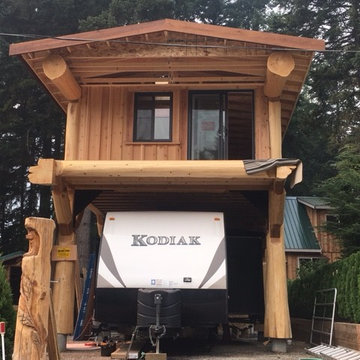
 Cascade Handcrafted Log Homes
Here's a few great pictures from a fabulous client who needed a custom vacation cabin. The design was a little log cabin built over the carport for their travel trailer in gorgeous #SunshineValley , #BC. Pretty cool concept- basically a carport for the travel trailer and bonus cabin above! #logcabins #vacationhomes #tinyhomes #logcabinbuilders #customlogcabins
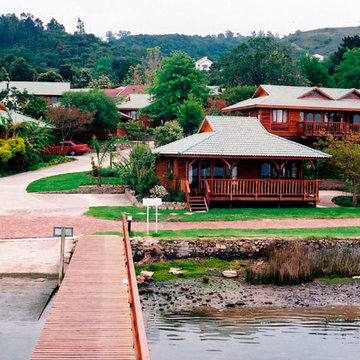
 T&B Log Homes
The River Club is a self-catering resort on the Knysna lagoon which won the AA Travel Guide "Best self catering resort in South Africa" in 2000.
Find the right local pro for your project

 MINT Tiny House Company
James Alfred Photography
Inspiration for a small coastal wooden straight staircase remodel in Vancouver with wooden risers
Inspiration for a small coastal wooden straight staircase remodel in Vancouver with wooden risers

 Dan Davis Design
When retired clients decided to combine their individual homes into a newly purchased one, they turned to us to help them combine their styles. Their love of midcentury modern and world travel were a perfect jumping off point. He traveled Asia and she traveled Europe. They both had collected art and souvenirs as well. The 1920s Tudor home they purchased had an open floor plan, except for the kitchen which we renovated into a kitchen/sunroom addition. The common design threads we used where midcentury furnishings, traditional antique rugs, and an eclectic art collection.

 Breeze Giannasio Interiors
Meghan Bob Photography
Inspiration for a large transitional l-shaped light wood floor and brown floor kitchen/dining room combo remodel in Los Angeles with an undermount sink, shaker cabinets, beige cabinets, quartz countertops, porcelain backsplash, stainless steel appliances, an island, white walls and no fireplace
Inspiration for a large transitional l-shaped light wood floor and brown floor kitchen/dining room combo remodel in Los Angeles with an undermount sink, shaker cabinets, beige cabinets, quartz countertops, porcelain backsplash, stainless steel appliances, an island, white walls and no fireplace

 Gray Space Interior Design
Living room - mid-sized transitional open concept light wood floor living room idea in Philadelphia with gray walls, a standard fireplace and a brick fireplace
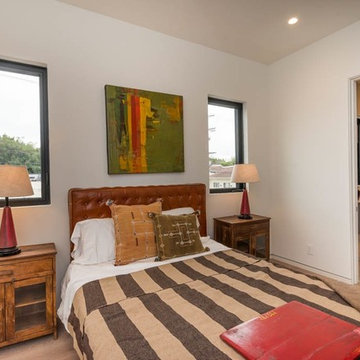
 Tara Design
In this bedroom you will find some original Burmese teak pieces found in India on our last travels.
Home design - industrial home design idea in Los Angeles
Home design - industrial home design idea in Los Angeles
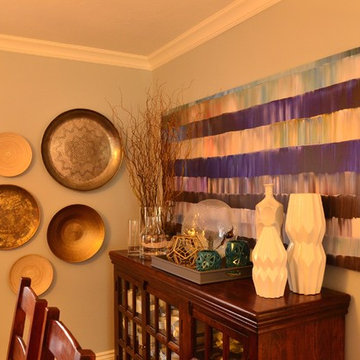
 Living The Dream Interiors
AFTER - Added a punch of colour over the clients server, accessorized the server and created a mosaic of circular objects of varying metals to add to the traveled/collected mood of the room.


 Goodwin Foust Custom Homes, LLC
Stephen Vitosky, Photographer
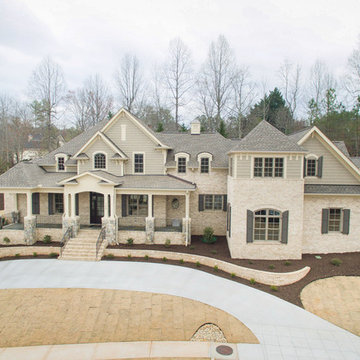
Home design - transitional home design idea
Home design - transitional home design idea

 Room & Board
We’ve all thought about getting rid of our belongings and traveling the world, right? Well, Hailey Andresen of Household Mag did just that! Along with her husband and son, they traveled the world for a year before returning to Brooklyn. With our help, Hailey created a simple and sweet kid bedroom for her son Owen to grow up in.




 Susannah West Interior Design
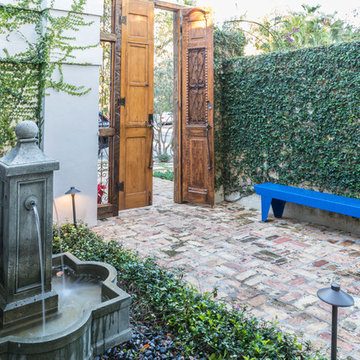
Exiting the Living/Dining Area.
Inspiration for a contemporary hallway remodel in San Francisco
Inspiration for a contemporary hallway remodel in San Francisco

 Oksijen
Open plan living room
Living room library - mid-sized eclectic open concept dark wood floor and brown floor living room library idea with gray walls, no fireplace and a wall-mounted tv
Living room library - mid-sized eclectic open concept dark wood floor and brown floor living room library idea with gray walls, no fireplace and a wall-mounted tv


181