
Search results for "Traveling" in Home Design Ideas

 Just Beautiful Interiors, LLC
Relocating furnishings from one space to another, this room provides a comfortable setting for entertaining and relaxing. Using all the client's currently owned furnishings, art, and accessories this room reveals the client's travel stories through art and accessories. A large mirror previously tucked into a closet is now reflecting light into the room while accenting an owner refurbished buffet.


Find the right local pro for your project


 LW Interiors
Eric Roth Photography
Living room - large transitional open concept light wood floor living room idea in Boston with yellow walls, a standard fireplace, a tile fireplace and a media wall
Living room - large transitional open concept light wood floor living room idea in Boston with yellow walls, a standard fireplace, a tile fireplace and a media wall

 Dancer Concrete Design
This client came to us looking for a space that would allow their children a place to hang out while still feeling at home. The versatility of finished concrete flooring works well to adapt to a variety of home styles, and works seamlessly with this Craftsman-style home. We worked with the client to decide that a darker reactive stain would really make the space feel warm, inviting, and comfortable. The look and feel of the floor with this stain selection would be similar to the pictures they provided of the look they were targeting when we started the selection process. The clients really embraced the existing cracks in the concrete, and thought they exhibited the character of the house – and we agree.
When our team works on residential projects, it is imperative that we keep everything as clean and mess-free as possible for the client. For this reason, our first step was to apply RAM Board throughout the house where our equipment would be traveling. Tape and 24″ plastic were also applied to the walls of the basement to protect them. The original floor was rather new concrete with some cracks. Our team started by filling the cracks with a patching product. The grinding process then began, concrete reactive stain was applied in the color Wenge Wood, and then the floor was sealed with our two step concrete densification and stain-guard process. The 5 step polishing process was finished by bringing the floor to a 800-grit level. We were excited to see how the space came together after the rest of construction, which was overseen by the contractor Arbor Homes, was complete. View the gallery below to take a look!


 Luisi Bilbao - Decorator
A cozy bedroom for a young woman who loves to travel around the world.
Bedroom - mid-sized 1960s guest light wood floor bedroom idea in Vancouver
Bedroom - mid-sized 1960s guest light wood floor bedroom idea in Vancouver

 Breeze Giannasio Interiors
Meghan Bob Photography
Example of a large transitional l-shaped light wood floor and brown floor open concept kitchen design in Los Angeles with an undermount sink, shaker cabinets, quartz countertops, stainless steel appliances, an island, white cabinets, white backsplash, white countertops and subway tile backsplash
Example of a large transitional l-shaped light wood floor and brown floor open concept kitchen design in Los Angeles with an undermount sink, shaker cabinets, quartz countertops, stainless steel appliances, an island, white cabinets, white backsplash, white countertops and subway tile backsplash

 Forward Design Build Remodel
A former event barn became a home for a young family. The chandeliers and reclaimed wood ceilings stayed, and colors inspired by the owners' travels came in.

 Twilly and Fig
This space is colorful, playful and fun. We combined neutral tones with pops of color throughout to give the space a bold personality. The chosen furniture pieces provide style and elegance. This eclectic space is inviting and unique.
Michael Hunter Photography


 Connecticut Stone
A young couple and talented mason, Mike Nusdeo, of Ridgeview Stone, collaborated to create this unique fireplace. Its a snap shot in time and was inspired by the homeowners travels to far away places and life at home. This projects tells a story and is complete with a library of first edition stone books. Outdoor fireplace was crafted using Byram Black stone.

 Ember Fireplaces
A dramatic transformation in an early 20th century home brought into the new millennium by a young and eclectic owner. A new fireplace adds to the warmth and ambiance to a space filled with warm spice colors and African pieces collected through many travels. The clean face gas burning unit is the Bayport model from Kozy Heat finished with a Beveled front in Rust. The brick is new to the home and is painted white to limit the rustic feel but still maintain it's classic look. A slate hearth and a reclaimed wood mantel from a 100 year old barn compliment the design and anchor the design in tradition.



 Noelle Johnson Landscape Consulting
Garden travels. Golden barrel cactuses thrive in a narrow planting area.

 Your Home Again, LLC
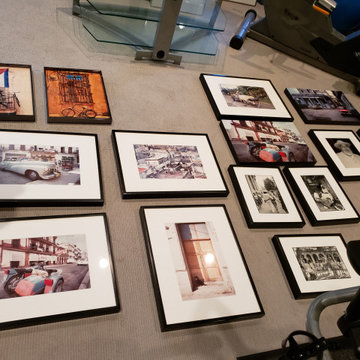
What do you think of this layout? Try it before putting holes in the wall.
Inspiration for a small transitional hallway remodel in New York
Inspiration for a small transitional hallway remodel in New York


185